
Sustainable Wood Construction on a Large Scale: Rächtenwisen Cargo Hall
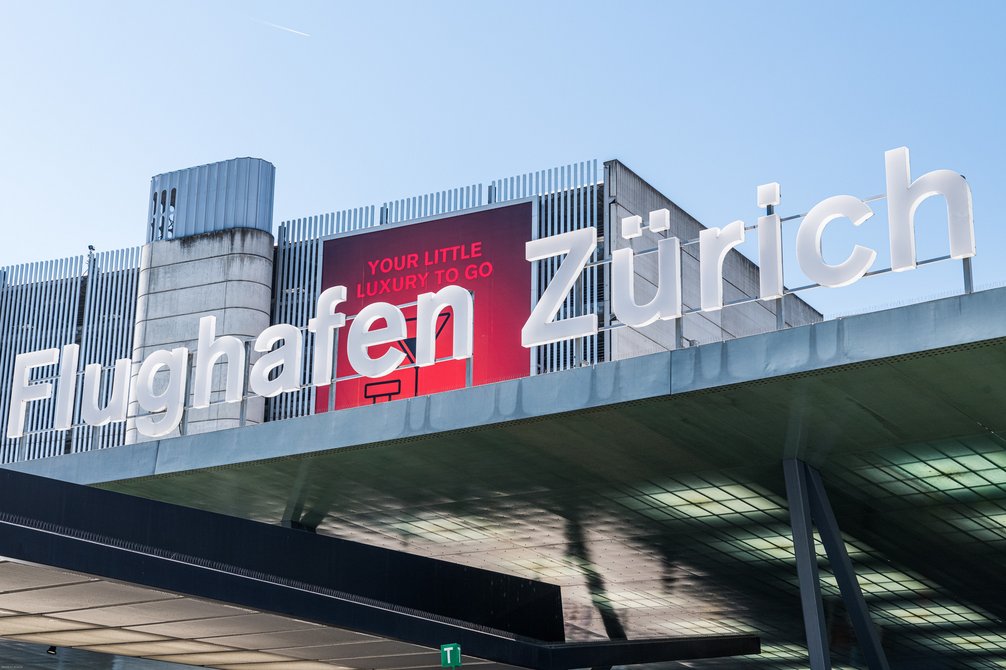
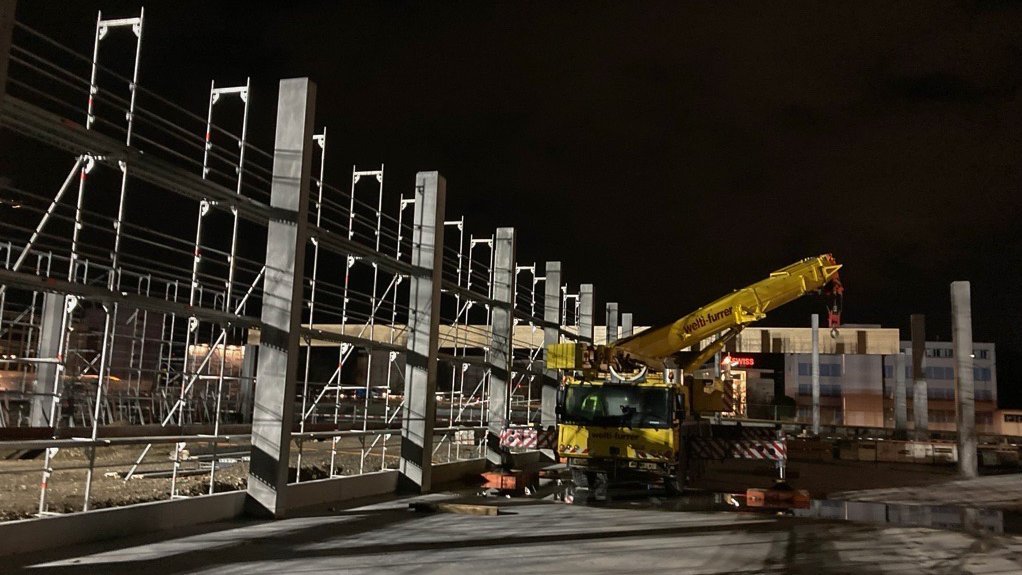
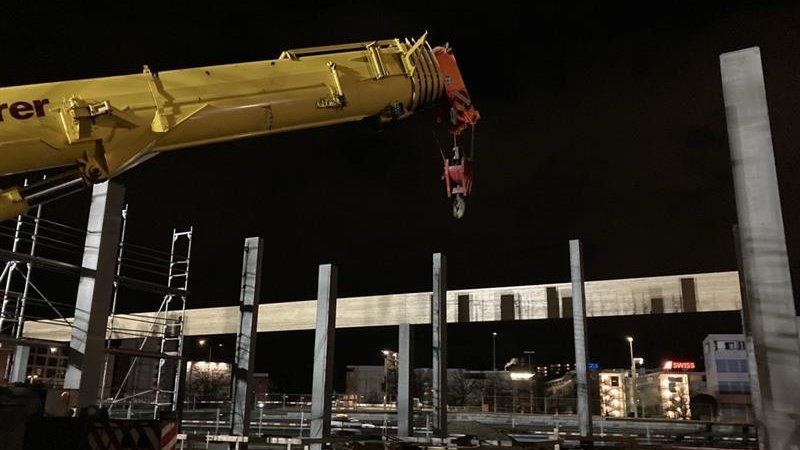
11:30 p.m., Zurich Airport. Air traffic has come to a standstill. Instead, huge wooden beams are floating through the air. To construct the new Rächtenwisen cargo terminal, a large mobile crane is lifting 20-meter-long glued laminated timber beams. They form the structural framework for a building that sets new standards in cargo infrastructure at Zurich Airport and demonstrates how the use of wood can make even large industrial and infrastructure projects sustainable and future-proof.
Versatile thanks to large spans
The new cargo terminal is being built in the Rächtenwisen area in the eastern part of the airport grounds, adjacent to the current General Aviation Center (GAC). It is located within the airport perimeter, bordered by Flughafenstrasse and Fahrschulstrasse to the south.

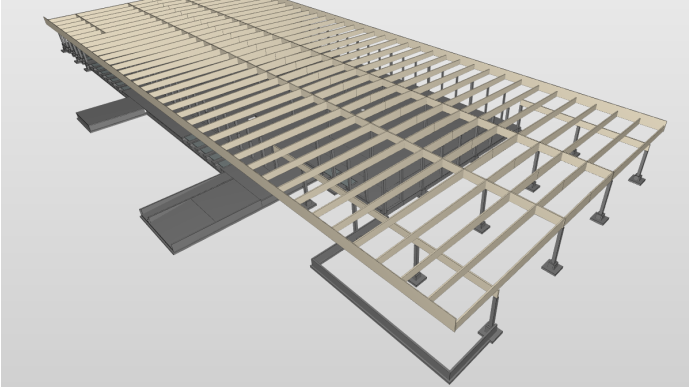
With the new facility, the client, Flughafen Zürich AG, aims to meet the new demands of the freight business, which involves increasingly small-lot, highly varied goods. The plan calls for a single-story warehouse with two-story structures housing offices and technical rooms. The design focused on large spans. The construction method is also forward-looking in other respects: The cargo terminal is designed as a high-performance concrete column structure with a timber framework, to be built by Implenia Holzbau.

Planning with millimeter precision
The dimensions are impressive: The main dimensions are approximately 151 x 62 m, and the roof area, including canopies, measures approximately 181 x 71 m. The roof structure consists of the previously mentioned glued-laminated timber beams—up to two meters high and 31 meters long—which are supported on precast concrete columns in a five-meter grid. In addition, the roof structure includes a total of 12,600 m² of prefabricated floor panels manufactured by Implenia Holzbau.
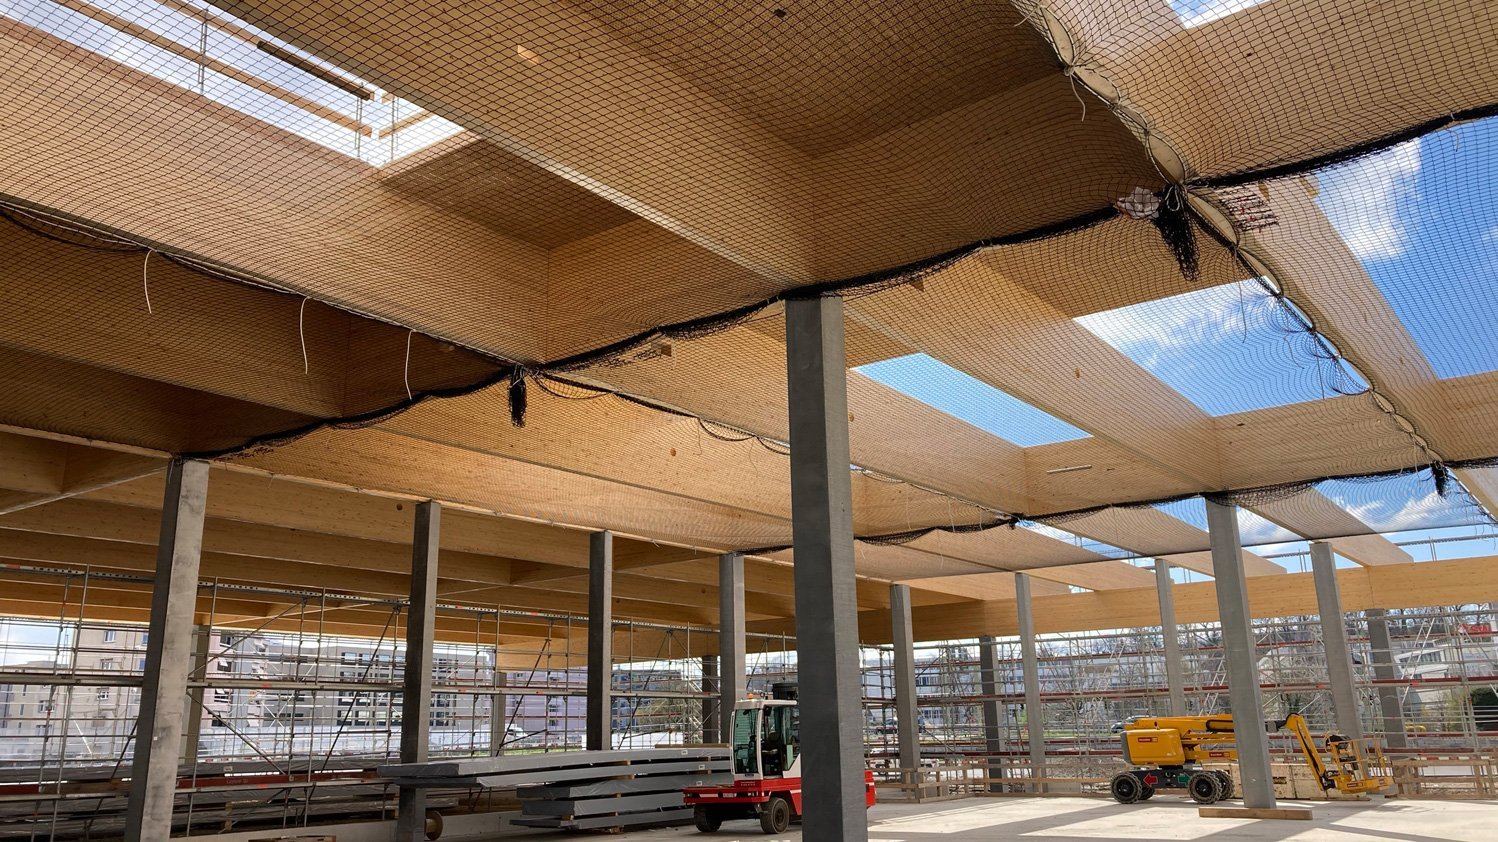

“The logistics of this project are very complex, and the time available to use lifting equipment is limited due to airport operations,” explains Beda Weber, Head of Implenia Timber Construction. “Every step requires coordination down to the millimeter and perfect planning.” It is particularly challenging to schedule a large number of deliveries within a short timeframe. The installation of the large-format beams takes place exclusively at night between 11:30 p.m. and 5:30 a.m. so as not to disrupt airport operations. The roof elements are being installed both during the day and at night. “This is true teamwork, day and night,” says Beda Weber. The construction phase for the timber structure is expected to continue until the end of spring 2025.
Improving the Carbon Footprint Through Wood Construction
A standout feature of this project is its timber construction, which is becoming increasingly common even in large-scale infrastructure projects. And for good reason: Using wood as a key structural element in the roof construction makes a significant contribution toreducing CO2 emissions and promoting sustainability. The lightweight timber frame replaces heavy masonry or steel construction methods. This significantly reduces energy consumption during the construction phase. Furthermore, wood is a renewable resource that sequestersCO2 as it grows. Overall, this improves thecarbon footprint of buildings. This is a particularly compelling factor for companies seeking to optimize their ESG compliance.
The Rächtenwisen freight terminal provides an important impetus for the entire construction and industrial sectors. The project impressively demonstrates that timber construction is not only sustainable but also highly capable—even for the most demanding infrastructure projects.
More information about the project
The project is being carried out in close collaboration with the following partners:
- Client: Zurich Airport AG
- Design: Gähler und Partner AG
- Timber Construction Contractor: Implenia Holzbau
Reference:
Cover image: © Zurich Airport AG
