Engineering Excellence for Sustainable Wood Construction
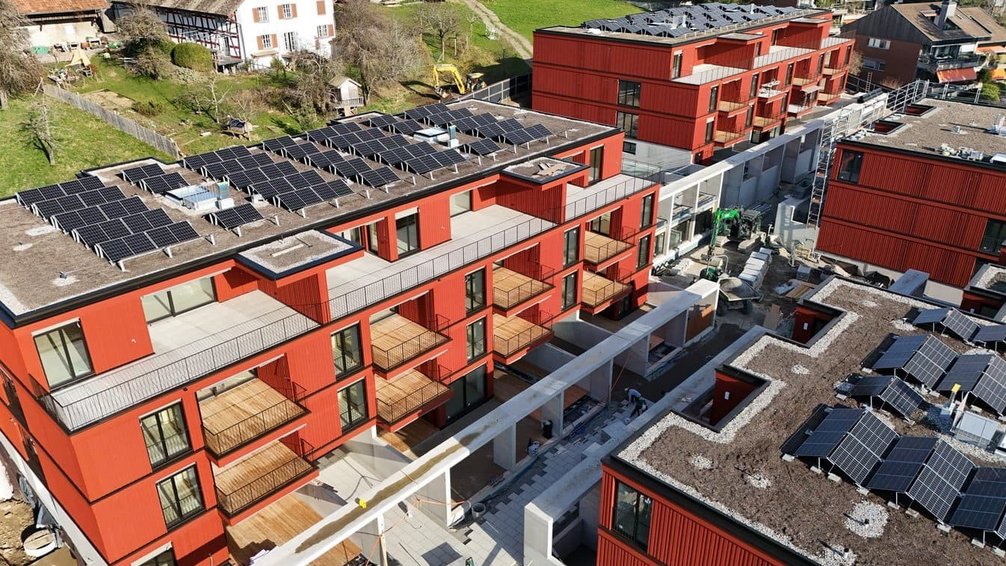
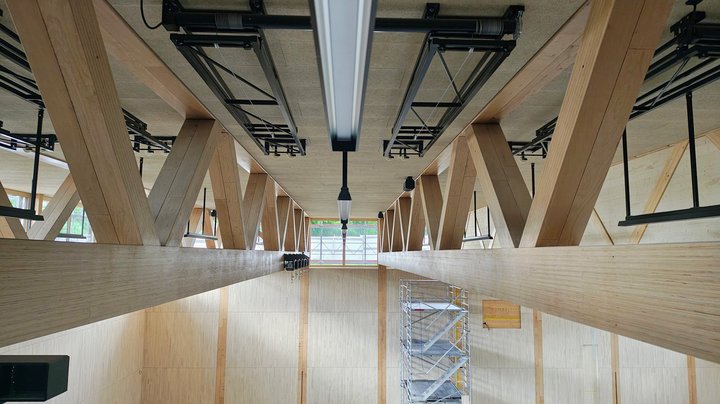
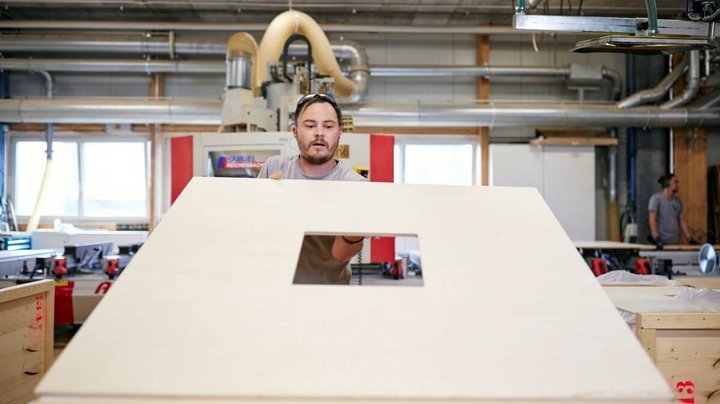
51 apartments, four buildings, one material that really stands out: wood. With the new “Baumgarten” residential complex in Zumikon near Zurich, Implenia Holzbau—part of the Buildings Division—has demonstrated what modern multi-story timber construction is capable of: Exterior wall elements, interior walls, and partition walls—all prefabricated at the Rümlang plant and precisely assembled on site along with the cross-laminated timber (CLT) floor slabs.
Quality and Speed
“This method saves time, reduces errors, and delivers quality you can see and feel,” explains site manager Stefan Zahnd. “The rear-ventilated wood facade is the architectural highlight—from the substructure to the facade formwork, everything comes from a single source.”
Strict requirements for fire resistance, sound insulation, and airtightness
And the challenges? There were certainly some. Multi-story timber construction means close coordination with masonry construction, high requirements for fire resistance, sound insulation, and airtightness—all within a confined logistics area right in the heart of the neighborhood. Stefan Zahnd: “With forward-looking construction planning, meticulous work preparation, and a well-coordinated team, we managed to pull it off.” The result is a development certified under GEAK for overall energy efficiency, where sustainability and living comfort for the residents take center stage.
More about the project

As part of the “Baumgarten” residential development (original project name: “Chüele Brunne”) in the center of Zumikon near Zurich, Implenia Holzbau is carrying out extensive timber construction work on a multi-story residential building.