
Wood Is Reclaiming the City
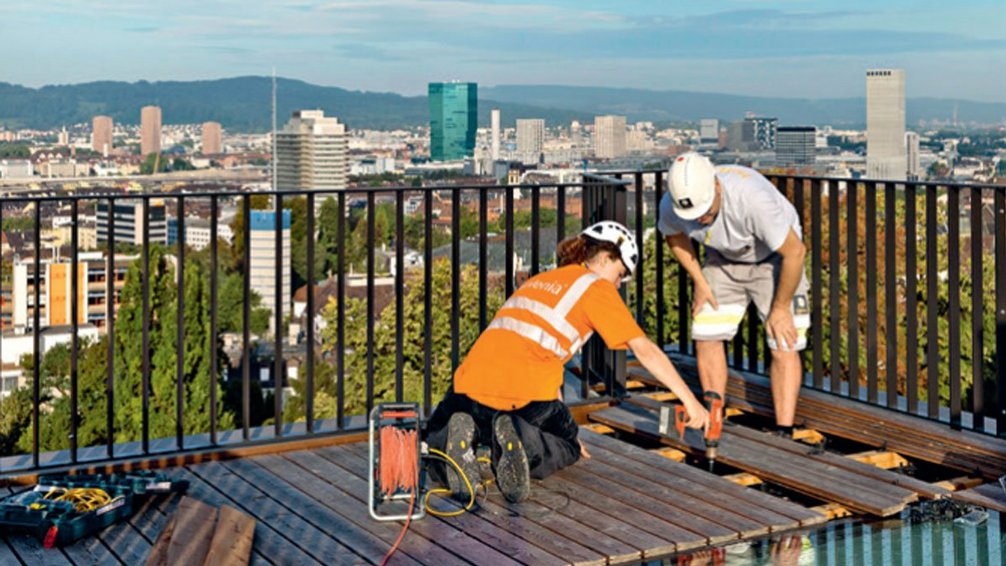
Cozy chalets in the mountains or barns for farming: wooden buildings are typical of rural areas. In contrast, cities are built of stone, concrete, and steel—or so the common belief goes. However, this image no longer reflects reality. For several years now, more and more wooden buildings have been springing up in Swiss cities. And it’s not just prestigious architecture that’s being constructed from wood. Today, this natural raw material is also the first choice for entire residential and commercial developments, as well as for adding additional stories to existing buildings.
Fire safety is a matter of construction methods
Wooden construction is thus reclaiming a territory from which it had once been banished in the late Middle Ages. Recurring fires at that time had prompted many municipal administrations to ban wooden buildings. Had those in charge back then possessed the knowledge we have today regarding fire safety, these bans would have been unnecessary—and our historic city centers would have a different, much woodier “look.” Today, we know exactly how wood must be constructed to ensure it poses no fire hazard.
Urban Building Density with Maximum Sustainability
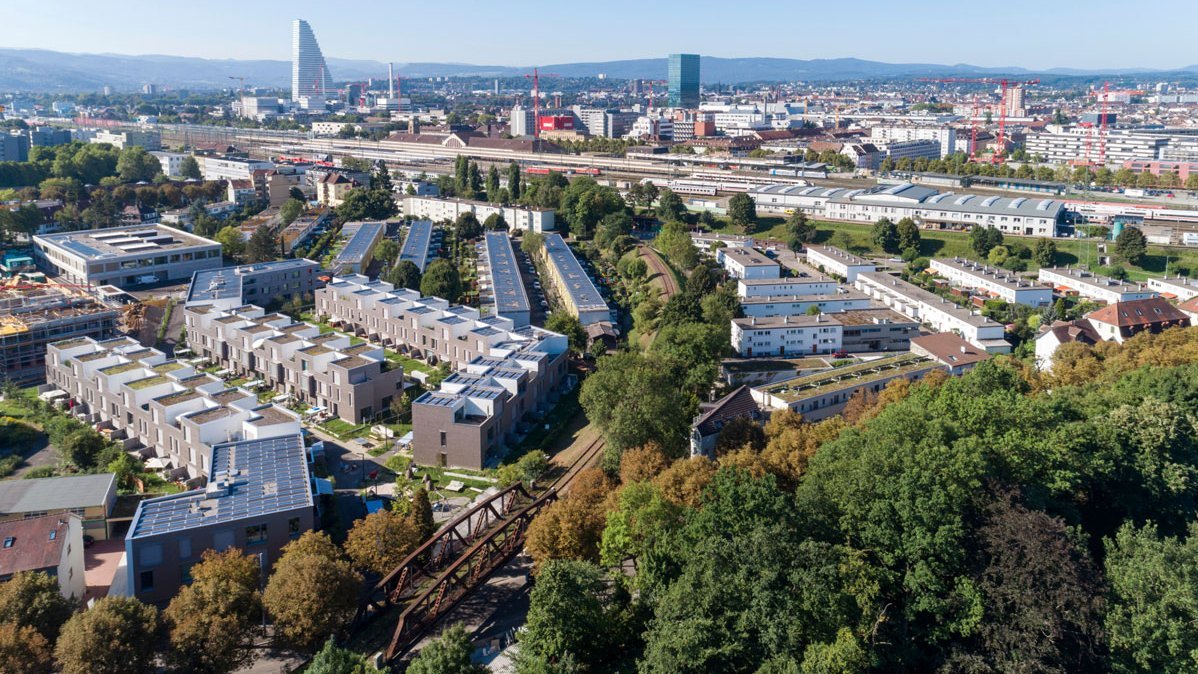
The latest fire safety regulations from 2015 also permit the construction of buildings up to eight stories tall without special restrictions. The major advantages of timber construction can thus now be fully realized even in densely built-up urban areas. These include, in particular, sustainability requirements that are becoming increasingly important for building owners and tenants. As the “schorenstadt” residential development in Basel impressively demonstrates, timber construction meets these requirements better than any other building method. In fact, wood not only optimizes energy consumption during construction. Rather, this renewable raw material ensures the best possible environmental footprint throughout a building’s entire life cycle—from the production of building materials to demolition.
Made for urban construction
Building with wood inthe city also causes significantly less disruption to neighbors during construction, which has a positive effect on the acceptance of a construction project. The high degree of prefabrication of wood construction elements reduces noise and dust emissions on the construction site while also enabling highly efficient construction. For example, in “sue&til”—Switzerland’s largest timber-frame residential project to date, located in Winterthur Neuhegi—Implenia designed, manufactured, and installed over 250,000 timber components through a fully digital and coordinated process.
Another advantage of timber construction is particularly evident when densifying urban structures through the addition of upper stories. Compared to solid-core structures—such as those made of concrete—timber structures are significantly lighter, thereby allowing for larger additions to existing buildings from a structural engineering perspective.
Preliminary Projects for the First Wooden High-Rises
These many advantages make it clear that the reclaiming of our cities through timber construction is only just beginning. However, this is not an either/or situation. Today, wood is mostly used in combination with other materials, depending on which building material makes the most sense for a given structural application. However, this natural material faces far fewer limitations today than it did in the past. In Vienna, for example, a 24-story wooden high-rise is currently being developed. And this project, too, is likely just one step on the path toward a future in which wooden buildings are once again a normal part of the streetscape in our cities.
Interview with Patrick Lier, Head of Element Construction

Mr. Lier, why is wood considered safe in urban areas today from a fire safety perspective?
Froma fire safety perspective, it is crucial that a fire cannot spread uncontrollably. To ensure this, the defined fire compartments must meet specific requirements. In the case of facades, for example, this can be achieved by installing fire barriers designed to prevent the spread of fire. For exposed wooden structural members, the cross-section can be dimensioned so that, after the required burn-through time, the remaining cross-section of the member continues to ensure structural integrity.
How were these findings obtained in recent years?
Countless full-scale tests were conducted—including at the Swiss Federal Laboratories for Materials Testing and Research (EMPA)—which made it possible to demonstrate precisely the effects of various measures. One finding that may seem somewhat surprising at first glance, for example, is that in the new “sue&til” wood-frame residential complex in Winterthur, we can even use wood as fire protection for steel beams. The wood cladding protects the steel from the fire and the resulting heat, which would otherwise cause the steel beams to collapse.
What other important changes did the 2015 fire safety regulations bring about?
Since then, we’ve been able to build wooden structures with eight stories instead of the previous limit of six, and with special measures, high-rise buildings are now also possible. Another new development is that stairwells may now be constructed of wood. By fully encasing the timber structural elements with gypsum fiber boards, the structure meets the high fire safety requirements imposed on escape routes. This provides even more justification for the use of wood in construction.
