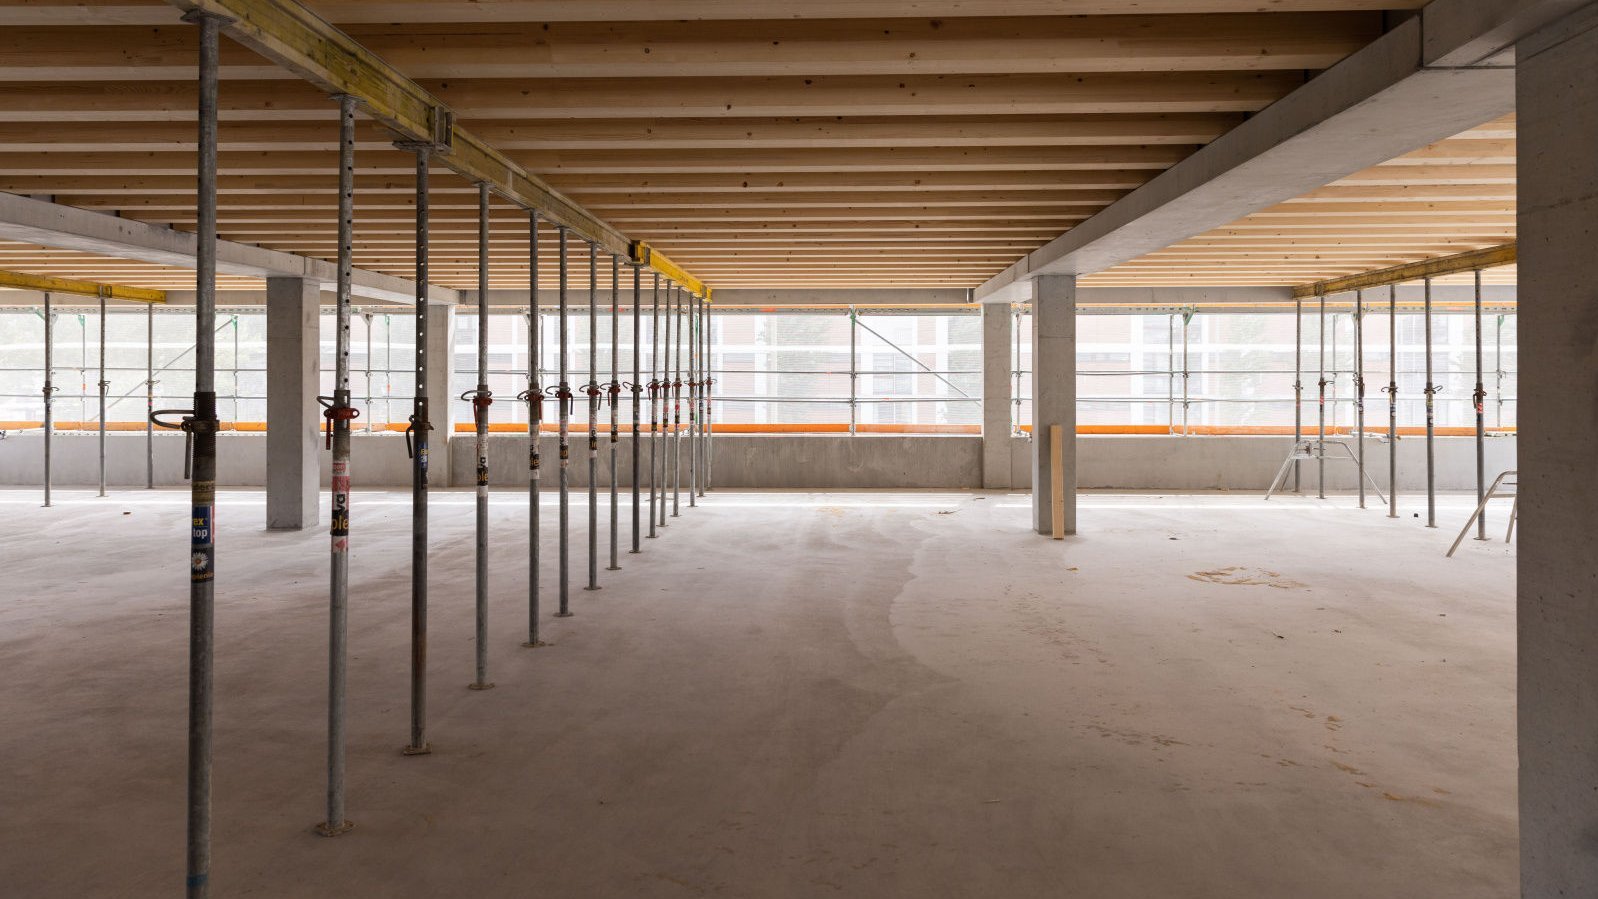

Implenia Holzbau Completes First Wooden Parking Garage
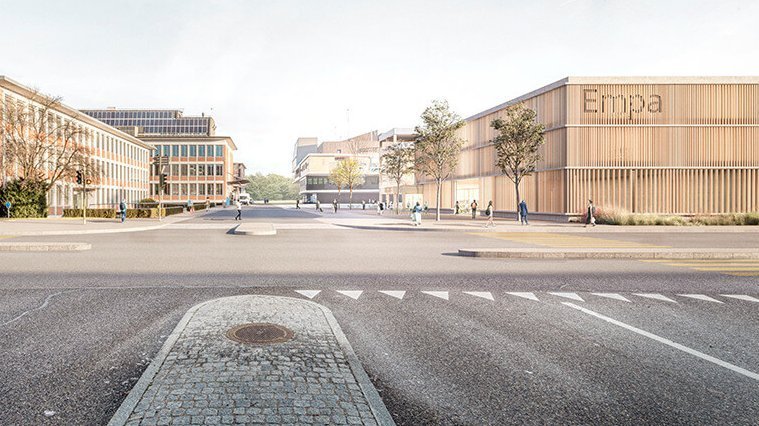
A new campus is being built on the Empa-Eawag site in Dübendorf, consisting of a laboratory building and a multifunctional building with a parking garage. Under the overall direction of Implenia, SAM Architects and Andreas Geser Landscape Architects designed the individual structures, incorporating the latest scientific findings. As a result, Implenia Holzbau in Dübendorf has built Switzerland’s first wood-and-concrete parking garage.
A Time-Tested Building Material
Wood, a renewable resource that has long proven itself as a building material, is an obvious alternative to concrete. One cubic meter of wood sequesters about one metric ton of CO2 from the atmosphere, thereby helping to mitigate climate change. Stefan Zahnd, a foreman at Implenia Holzbau, explains: “There haven’t been any wooden parking garages in Switzerland yet. But once the structural calculations have been precisely determined and verified, wood is a reliable material even for parking garages.”
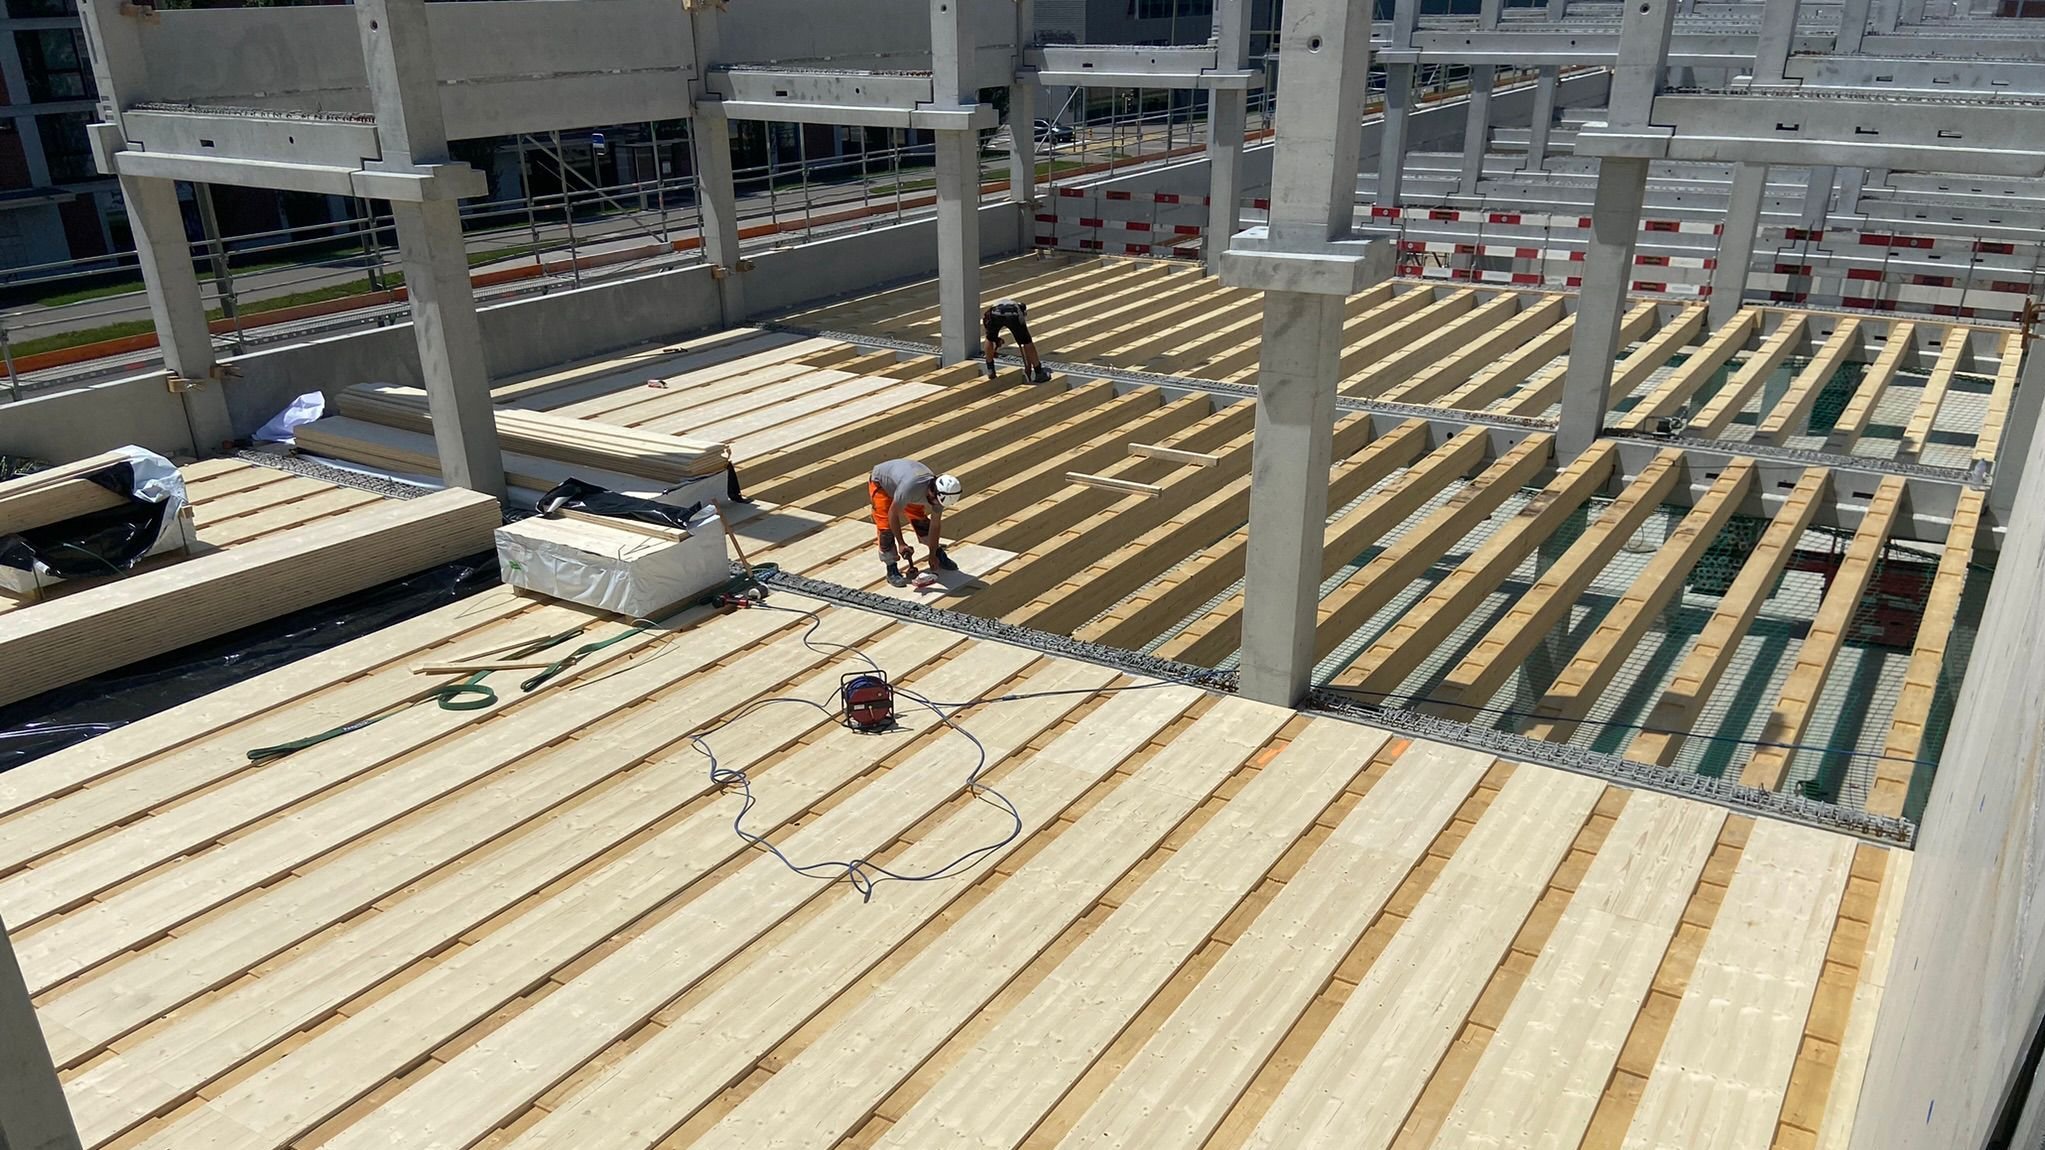
800 cubic meters of beams installed
If anyone knows, it’s Empa. As part of the ETH Domain, this Swiss research institution is dedicated to materials science and technology. It is noteworthy that an expert in materials and their properties is the one integrating the first hybrid parking garage into its campus. In this case, “hybrid” refers to a combination of wood and concrete. The structure provides space for 260 cars and houses the company’s own fleet, complete with a gas station, garage, and car wash. A geothermal probe field beneath the building stores waste heat, making it possible to use it later as heating energy.
A visit to the site confirms Empa’s assessment: The wooden facade appears friendly, warm, and inviting. The floors still have a concrete layer, but according to Zahnd, it is only one-third as thick as usual. Beneath that is also wood-based material. “We installed 800 cubic meters of beams, laid 10,000 square meters of three-layer panels, and drove in countless screws,” says the foreman in charge of the project. By “we,” he means his team of four people, who—thanks to the elimination of drying time and the use of prefabricated wood elements—spent only half a year working on the Minergie-P parking garage. Since the areas would have been too large to pour concrete all at once, work on the three slabs proceeded in stages. The pioneering project was completed right on schedule by the end of the year.
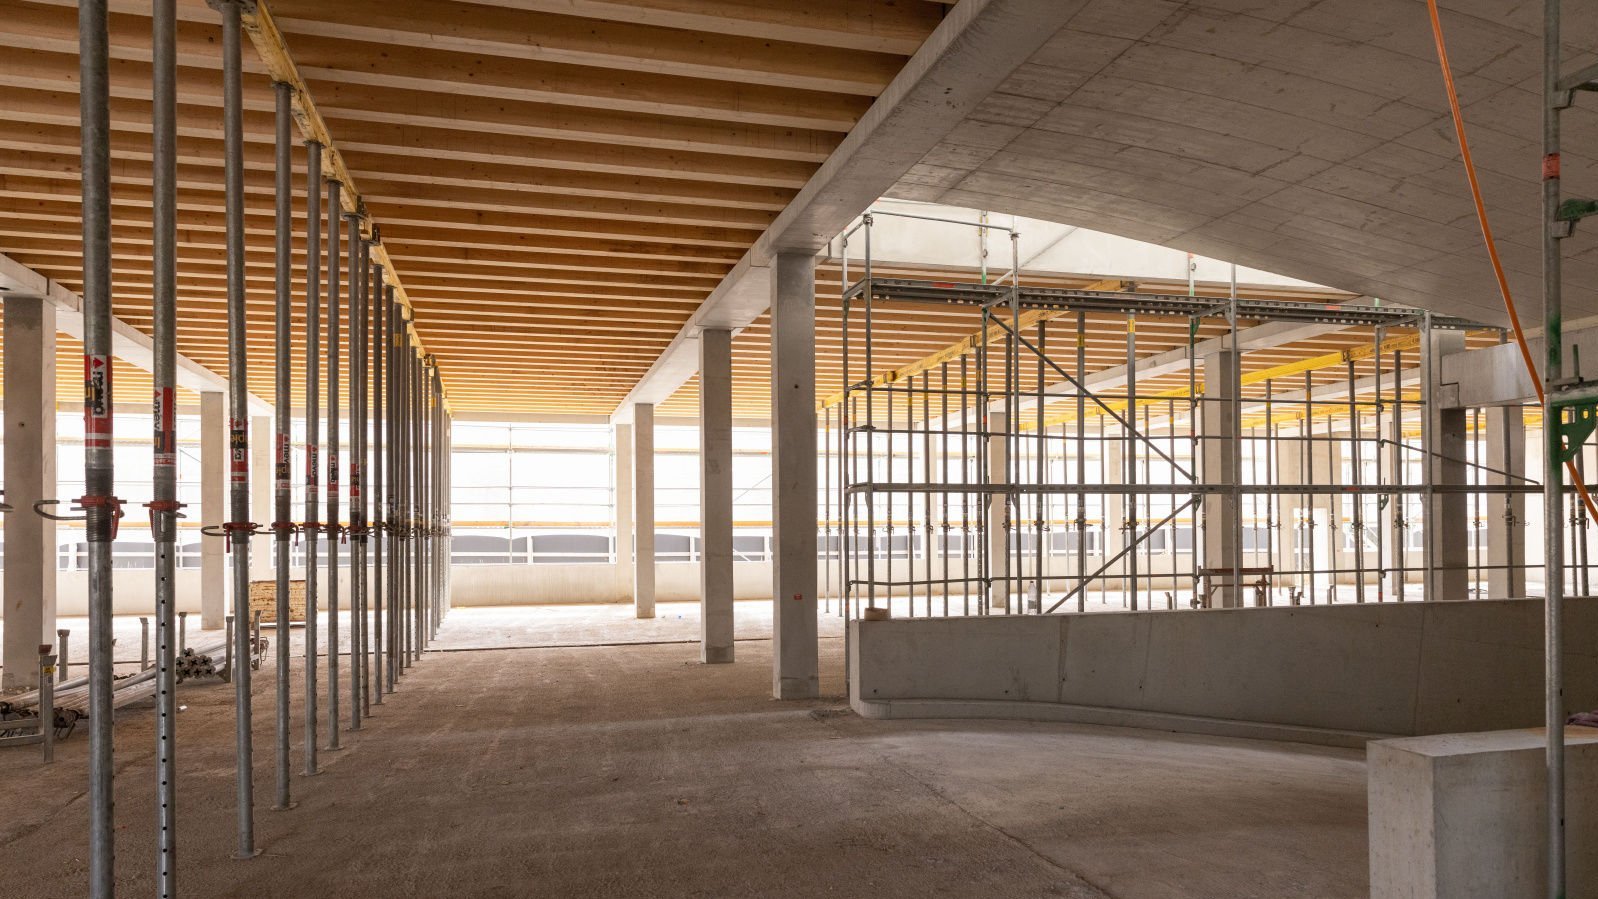
A classic wooden structure served as a building material
The wood species used was the Swiss classic: spruce. Compared to other woods, this softwood is very strong and elastic and can be worked very well and with great precision. The fact that spruce is considered particularly strong is, of course, a benefit for the parking garage. Spruce—also known as red fir—is found in nearly all Swiss forests and grows at low elevations as well as at 2,000 meters above sea level. As untreated natural wood, it will darken slightly in the first few months at Empa’s Dübendorf parking garage and—due to UV rays—take on a pleasant hue.
The shift toward more eco-friendly construction methods is in full swing. The trend is clearly moving in one direction: “We’re seeing that wooden buildings are in increasingly high demand,” says Stefan Zahnd.