

Eco-Friendly Densification – New Bubenholz School Complex
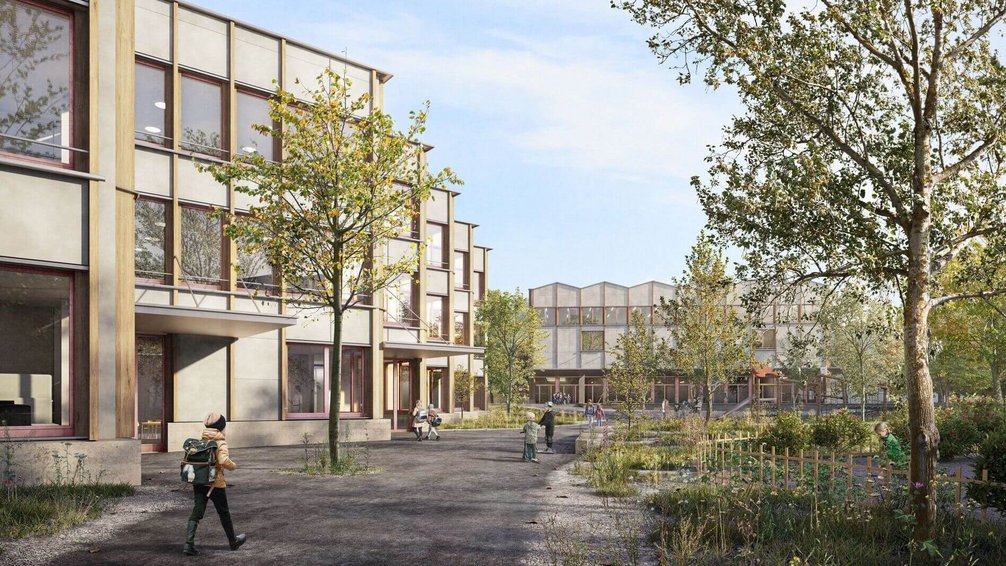
In urban areas, space for new construction is scarce. This makes infill development—that is, the use of previously undeveloped land within built-up areas—all the more important. At the same time, sustainable construction is becoming an increasingly important focus. The new Bubenholz school complex in Opfikon, in the canton of Zurich, demonstrates how innovative, environmentally friendly solutions can be developed in limited spaces. “This flagship project proves that building with environmental responsibility is possible even under cramped construction conditions—and that it actually offers numerous advantages,” says Svein Kåre Sundhagen, project manager for timber construction at Implenia. “Timber construction is particularly well-suited to this complex situation on the tunnel roof.”
Bubenholzpark: Redensification on the Tunnel Roof
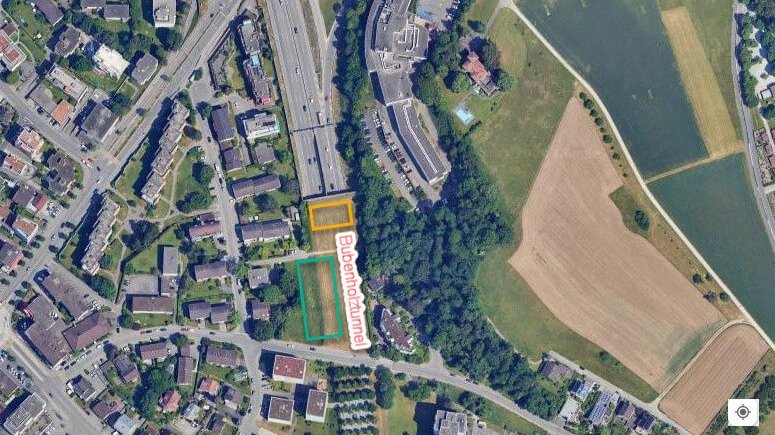
Bubenholzpark, built in 2004 on the roof of the airport highway, connects Opfikon and Glattbrugg. At this urban intersection, the new Bubenholz school complex brings the two neighborhoods even closer together. The school complex comprises two compact buildings—the main school building and the building housing communal spaces such as the gym and music room—which frame the green space on the highway deck. The main school wing is located on the western edge of the property next to the tunnel. Thanks to the staggered, diagonal layout, all classrooms face the green space. The wing containing communal facilities such as the gym and library forms the northern boundary of the green space. It faces the highway with only a few, strategically placed openings—making the building an ideal noise barrier as well. The green spaces between the buildings provide a pleasant outdoor area for the students while also improving the air quality in the surrounding area.
Wood as a structural element

The fact that wood plays a prominent role in this project is evident from the wooden facade, which beautifully complements the green space. “The biggest challenge on this project was likely building on top of the tunnel roof and the associated weight restrictions,” explains Sundhagen. “Wood’s low weight and structural properties make it possible to build multi-story structures with large spans.” The Implenia teams developed a solution based on proven composite structures that relies on exposed load-bearing wooden columns with exposed concrete beams. This allows the materials—wood and concrete—to fully leverage their respective advantages—and the tunnel roof is subjected to minimal stress thanks to the lightweight construction. The collaboration among Implenia’s various specialists was efficient, and the result was of high quality. “Since we have all the necessary expertise in-house, we were able to find the right solutions,” says Sundhagen.
