
Densification is good—and it’s even better with wood
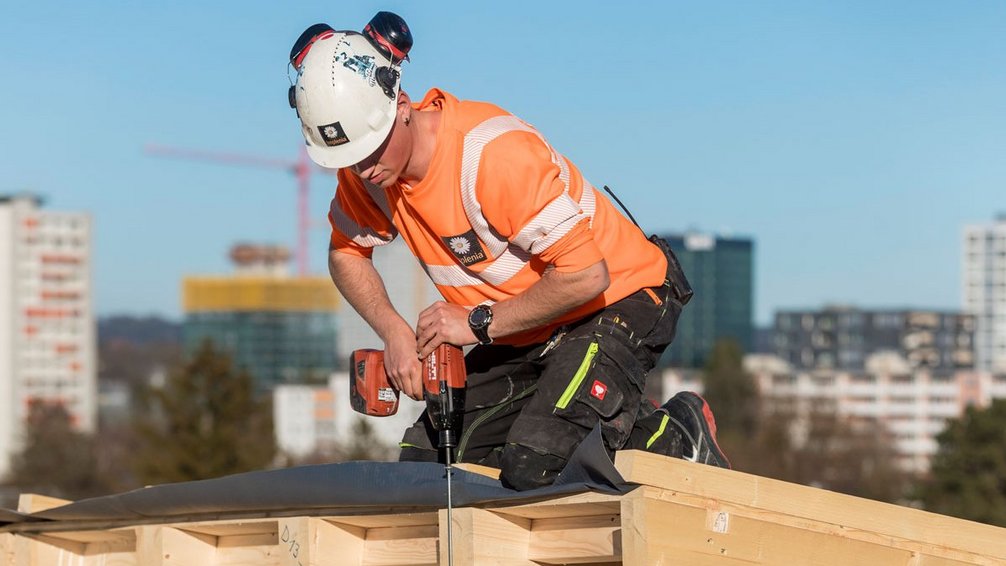
In the future, Switzerland must grow primarily within its existing borders. This is required by both the Spatial Planning Act and the citizens alike. As a result, construction activities are increasingly shifting from greenfield sites to already developed areas, and this also changes the requirements for projects. In densification projects, construction restrictions imposed by existing structures, the impact on neighbors, potential loss of rental income, and limited space on the construction site must all be factored into planning and cost-benefit analyses. For wood as a building material, however, these limitations become an advantage thanks to its specific qualities.
Made for densification
Its low weight, for example, makes wood ideal for adding stories. The high degree of prefabrication drastically reduces construction times as well as the impact on the surrounding area from noise and
dust. Space requirements on construction sites are reduced through a precisely coordinated “just-in-time” delivery of prefabricated modules and components. Added to this is the unrivaled environmental footprint of wood buildings. As a natural CO2 sink, this renewable building material significantly improves the climate footprint of buildings.
Great Potential for Adding Stories
Analyses conducted by Implenia using a newly developed screening method demonstrate just how significant and diverse the potential for densification is in Switzerland’s urban areas. This method combines the fundamentals of building regulations with georeferenced datasets. According to these analyses, the municipality of Wädenswil on Lake Zurich alone has a potential for building-up of 166,000 square meters, or over 1,000 family homes. However, the additional stories do more than just create living and working space. Adding stories also enables homeowners to generate additional value by making better use of their properties.
Wood Makes Adding Stories Economically Viable
“Foradding stories to existing buildings, wood is in many cases the only economically and technically viable option,” explains Ulf Hoppenstedt. The overall project manager at Implenia is currently in charge of the major Lokstadt project in Winterthur. This site development west of the main train station is creating a new neighborhood with a diverse mix of new construction and renovations in existing, historically protected warehouses. “Because wood is lightweight, fewer structural reinforcements are needed when adding stories to existing buildings, which lowers construction costs. In addition, lost rent can be minimized since construction work is increasingly carried out in occupied buildings.”
The growing need for sustainability
In Lokstadt, however, another key advantage of wood comes into its own: its natural sustainability. Because wood is a renewable resource and a natural CO2 sink, it performs better than many other building materials in terms of embodied energy. “Sustainability is a growing priority for many people, and this trend is also becoming increasingly important in the housing sector,” explains Ulf Hoppenstedt. In Lokstadt, Implenia is therefore not only aiming for sustainability certification for individual buildings. Rather, the newly emerging neighborhood as a whole is set to become Winterthur’s first 2,000-watt area. Hoppenstedt emphasizes: “Without constructing some of the buildings using timber, we simply couldn’t achieve that.”
And this will pay off economically more and more over time, as the commitment to sustainability and the certification support the area’s long-term appeal. For Hoppenstedt personally, a sustainable living environment is an essential part of this appeal: “Wood radiates less cold than concrete, for example, and thus creates a pleasant atmosphere in the apartments.”
Standards for More and Taller Wooden Houses

Interview with Frank Keikut
Mr. Keikut, what do you see as the greatest advantage of wood as a building material in an urban setting?
Wood is already an outstanding building material in terms of its life cycle assessment and sensory appeal, but when combined with its ability to be compacted quickly and with minimal disruption, it becomes virtually unrivaled.
Where do you see the greatest potential for further advancing timber construction?
Timber construction is considered a pioneer in the industry when it comes to BIM and 3D modeling. However, in order to further expand its market position, it must take the next steps toward standardization in the future. Uniform standards for structural elements in timber construction would not only simplify planning and communication among all stakeholders but would ultimately also make the construction process significantly more efficient.
You are currently working on a project for high-rise buildings made of wood. What exactly is your focus?
We are developing a holistic structural concept that meets the requirements throughout the entire life cycle of a high-rise building and contributes to the sustainable densification of our cities. In doing so, we discuss relevant topics in architecture and urban planning as well as issues related to fire safety, structural systems, and construction logistics. Key questions for the research team include: How flexible must high-rises, in particular, be in responding to the constantly changing usage requirements in our cities, and how can wood as a building material provide solutions to these challenges?
