
A Sustainable Record-Breaking Project
Why did Urban Assets Zug AG decide to use a wood construction method for the Pi project?
From the very beginning, it was clear to us that the high-rise should be built using wood. For one thing, at Urban Assets Zug AG, we’re always consciously breaking new ground, which is why we’re interested in the structural possibilities of wood in high-rise construction. With the Pi Project, we want to explore the structural possibilities of wood while demonstrating our commitment to innovation and responsibility in technological matters. On the other hand—as with all our construction projects, by the way—sustainability is just as important to us.
How is this being implemented in the project?
As a renewable, CO2-neutral, and lightweight building material, wood is intended to play a load-bearing role in the Pi Project, thereby significantly reducing the amount of concrete needed, particularly in the foundation. However, the project also pursues sustainability goals on many other levels. For example, we are deliberately creating affordable housing for V-ZUG employees and professionals working in the future Tech Cluster Zug—located near their workplaces and right in the heart of the city where they spend most of their time. The short commutes limit traffic volume and reduce the need for road space. In addition, the wooden high-rise will be connected to the Tech Cluster’s ecological multi-energy hub (see box). This hub ensures a supply of CO₂-neutral cooling and heating based on groundwater and lake water. Furthermore, photovoltaic panels will be integrated both onto the roof and into the facade.
What are and were the biggest challenges during the planning phase?
It was a highly demanding competition. Our requirements—economically, design-wise, socially, technically, and energetically—were exceptionally high. We didn’t make it easy for the participating teams; after all, when planning a flagship project of this kind, one repeatedly encounters contradictions and conflicting goals—that’s just part of the process. The same applies to costs. The originally estimated planning and construction costs weren’t enough and now total around 100 million Swiss francs; however, the “multi-innovative” project also offers unexpected added value.
And what will that added value look like for future residents?
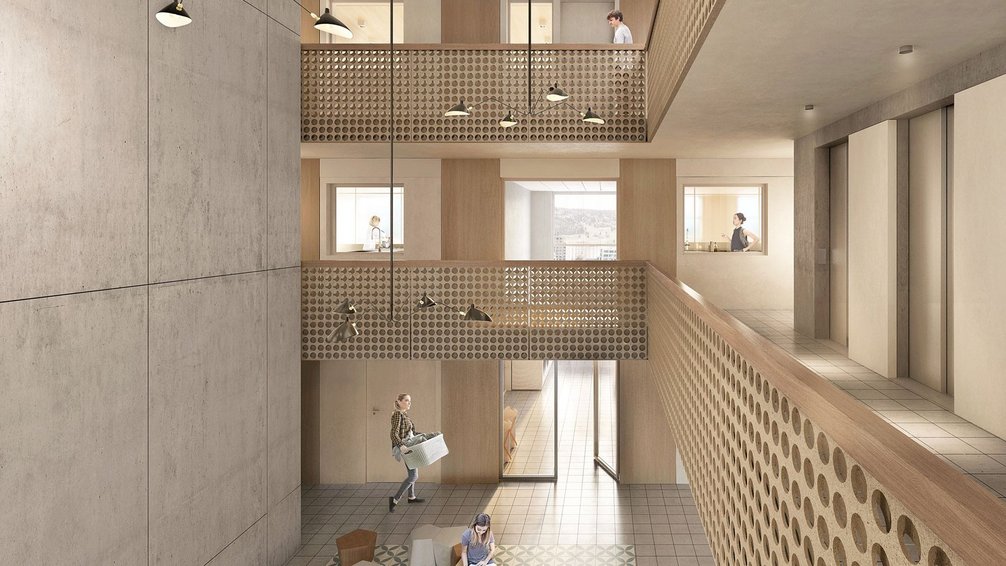
For one thing, the Pi project will create sustainable, attractive, and affordable housing combined with a short commute—something that is by no means a given in the city of Zug. Another key concept we’re pursuing is the promotion of social interaction. For example, three-story piazzas in the center of the building break down the vertical separation typical of traditional high-rises and the anonymity that usually exists between floors. This creates vertical neighborhoods. Combined with diverse, flexible apartment types and exciting community offerings, we aim to redefine communal living in a high-rise building. Why was Implenia selected as both the timber contractor and the general contractor? In the comprehensive feasibility study, the trio consisting of Duplex Architects, WaltGalmarini Engineers, and Implenia convinced the entire jury with a cohesive, innovative design. The solution provides precise answers to our complex and multidimensional questions. Implenia’s many years of experience in timber construction were already evident during the design phase, and we also noticed that the company is open to breaking new ground. We also see it as a major advantage that the timber construction team is part of the general contractor. This allows them to contribute much more intensively and play a more effective role in the development process.
Project PI: Kickoff for the Zug Tech Cluster
With the Project PI, Urban Assets Zug AG is constructing Switzerland’s tallest timber high-rise at Baarerstrasse 104–108 in Zug. The 28 stories will rise to a height of 80 meters and house approximately 200 apartments. This will create affordable housing for V-ZUG employees and professionals working in the future Tech Cluster Zug, as well as for the city’s residents. The groundbreaking for the project is expected to take place in the third quarter of 2022, with completion planned for early 2025.
The Pi project marks the launch of Metall Zug AG’s Tech Cluster Zug. In this 80,000-square-meter innovation district, production, development, research, commerce, and residential living will come together to form a dynamic ecosystem.

