Wood, the sustainable building material—even in Alterswil
TODAY'S BUILDING MATERIAL FOR TOMORROW AND THE DAY AFTER
Wood is the only renewable raw material and is available in local forests. This eliminates the need for long-distance transport across the globe. But wood has many other advantages as well, such as creating a healthy and comfortable indoor climate.
Its outstanding structural properties make wood a perfect building material that meets the standards of sustainable construction. A wooden building emits less CO2 during construction than a masonry building, and the wood used in construction also sequesters a large amount of CO2. Thanks to these facts, the construction industry can meet ambitious climate goals. Unlike with masonry construction, there are preconceptions about building with wood. These relate to performance characteristics such as insulation, vibration damping, and sound insulation values. Experts have refuted these preconceptions through various building physics measurements of new construction methods. Even in terms of fire safety, timber construction has now more than proven itself compared to conventional construction methods, thanks to years of research and development of new products and design solutions.
STRUCTURAL WOOD PRESERVATION AT THE MULTIPURPOSE BUILDING IN ALTERSWIL
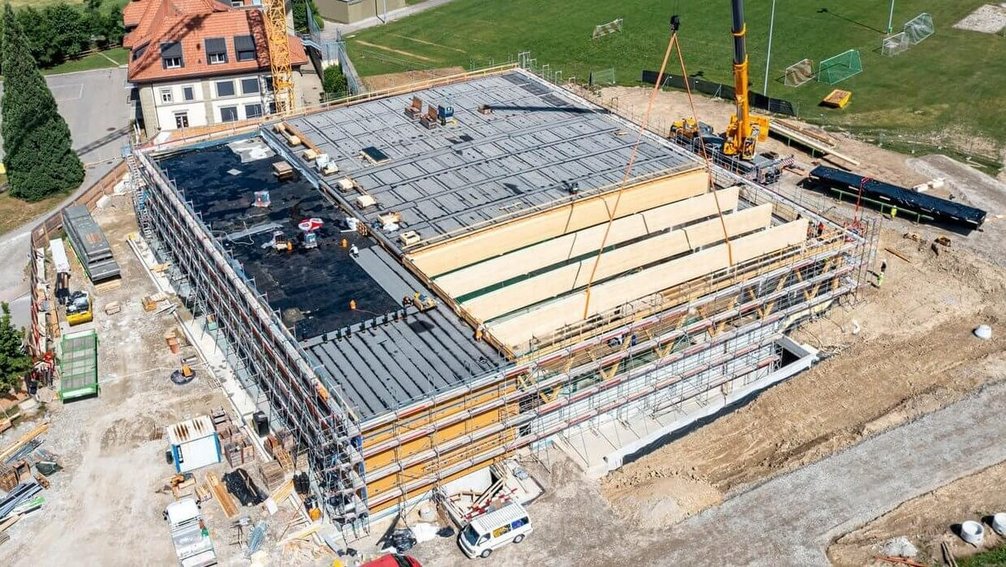
Protecting wooden components is the most important factor for the durability of a wooden structure or facade. This should be taken into account as early as the preliminary design phase. This allows for the selection of wood species that react differently to weather conditions. A new multipurpose building (MZG) is being constructed in Alterswil (FR), featuring a triple-court gymnasium and a school wing. The experts there opted for a closed facade, which consists of glazed Nordic spruce. The wood facade is rear-ventilated and mounted on a grid attached to the exterior wall.
STRUCTURAL FRAMEWORK MADE OF WOOD, CONCRETE, STEEL, AND A LITTLE GLUE
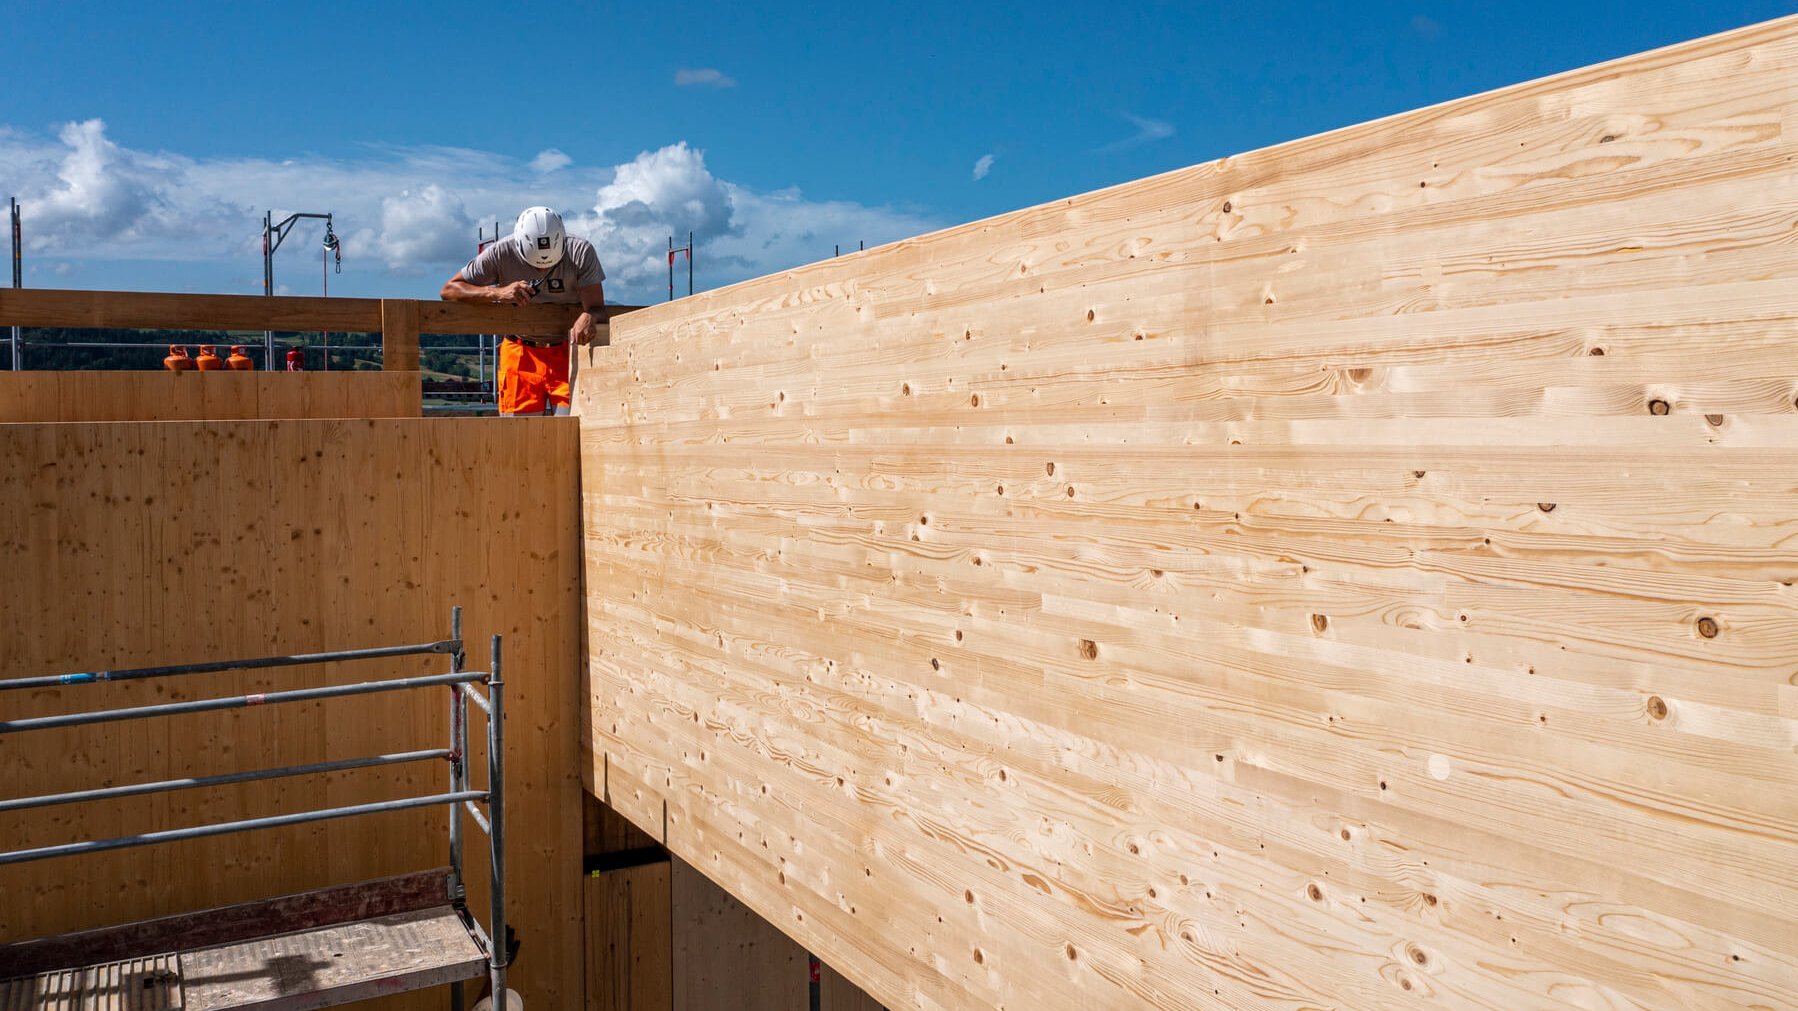
The structural system in Alterswil is composed of various materials. Since these materials have different properties, they are used for different purposes. The floor slab and the remaining foundations are made entirely of reinforced concrete. The stair tower, which serves both as a fire barrier and provides horizontal bracing, is also a solid-core structure. The exterior and interior walls are all prefabricated wood-frame elements manufactured by our production team in Rümlang. The wooden structural framework consists of posts, joists, beams, and trusses. These individual components were erected on the construction site and connected to one another. By the way: The wood for the structural framework comes from the Fribourg Forest and was cut to size by the Despond sawmill in Bulle.


Key Specifications of the New Multipurpose Building
At the MZG Alterswil, 930m² of exterior walls and 670m² of interior walls were erected. The interior walls are clad on both sides with exposed three-layer panels, which give the interior spaces an attractive wood-grain appearance. On each of the two shorter sides of the triple-court gymnasium, a wooden truss structure measuring 4.7 m in height and 31.5 m in length was erected to provide horizontal bracing. The steel components connecting the gymnasium to the concrete portion of the wood-concrete composite floor of the school wing also provide bracing.
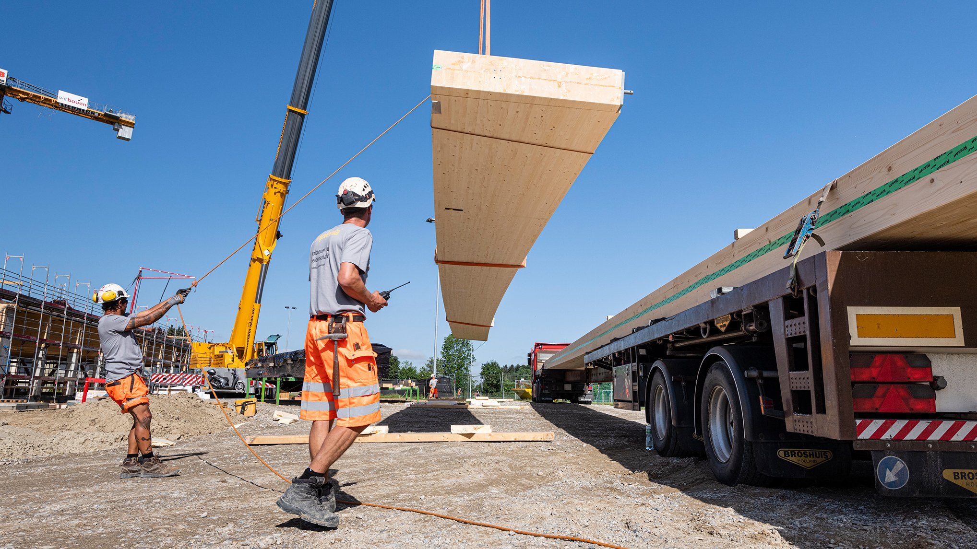
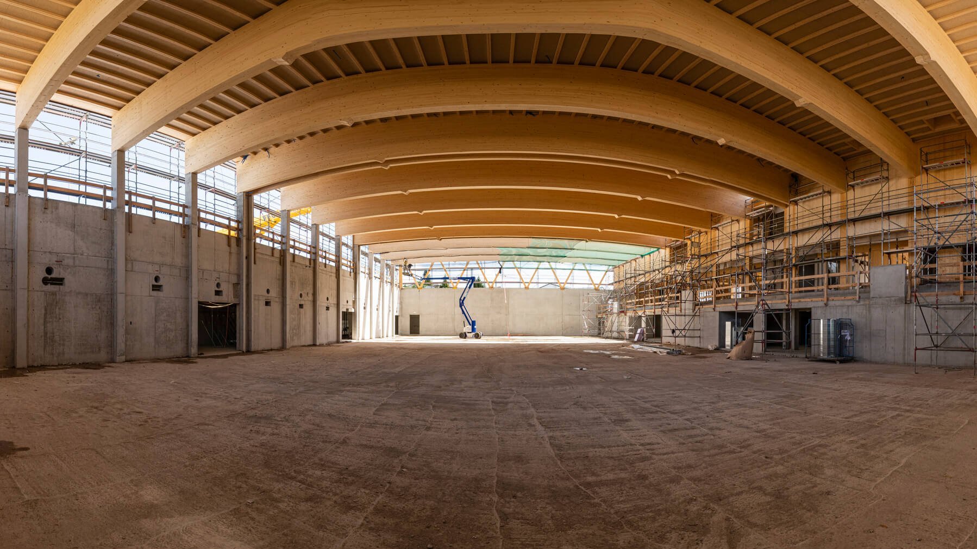
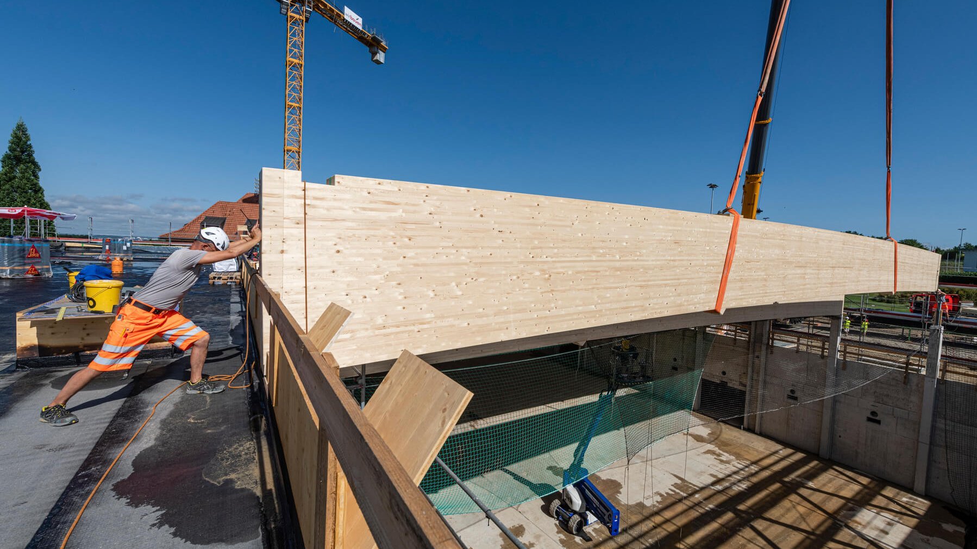
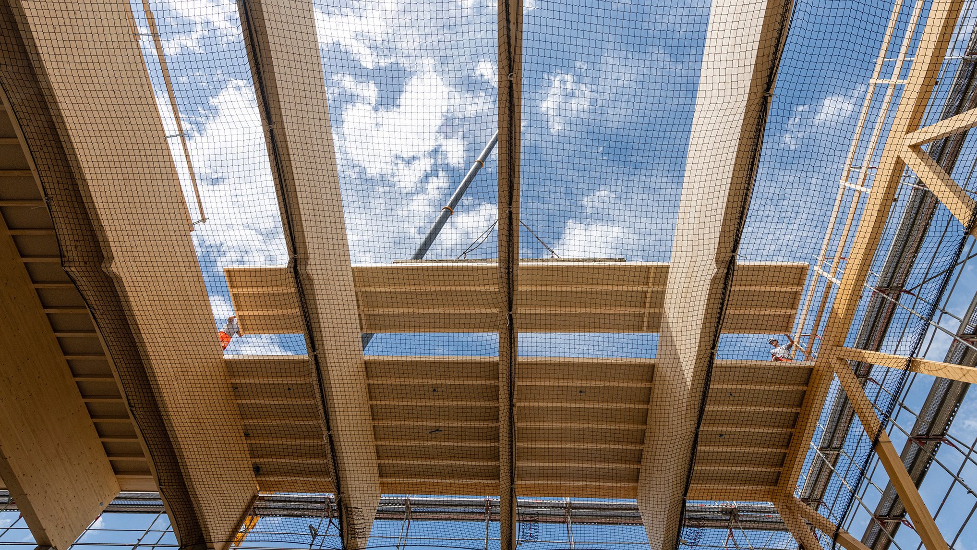
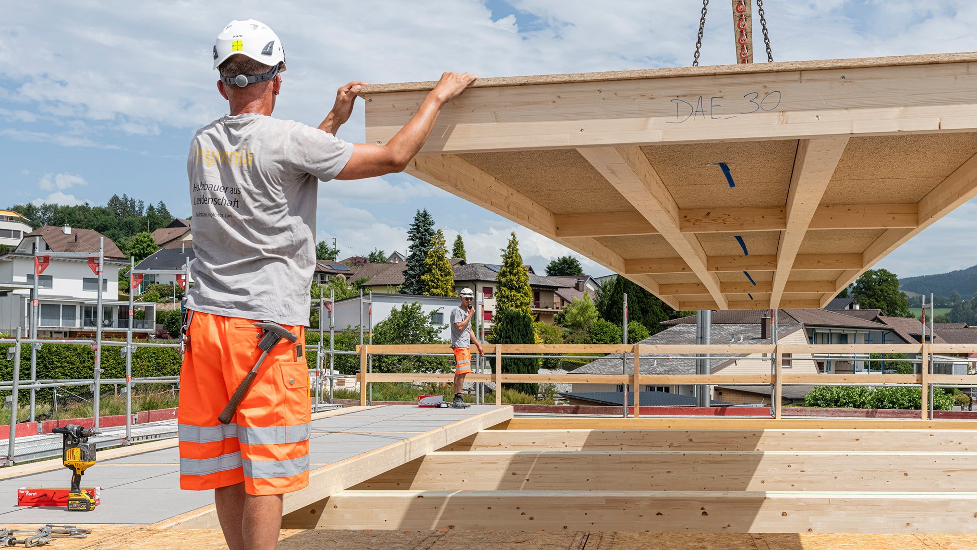
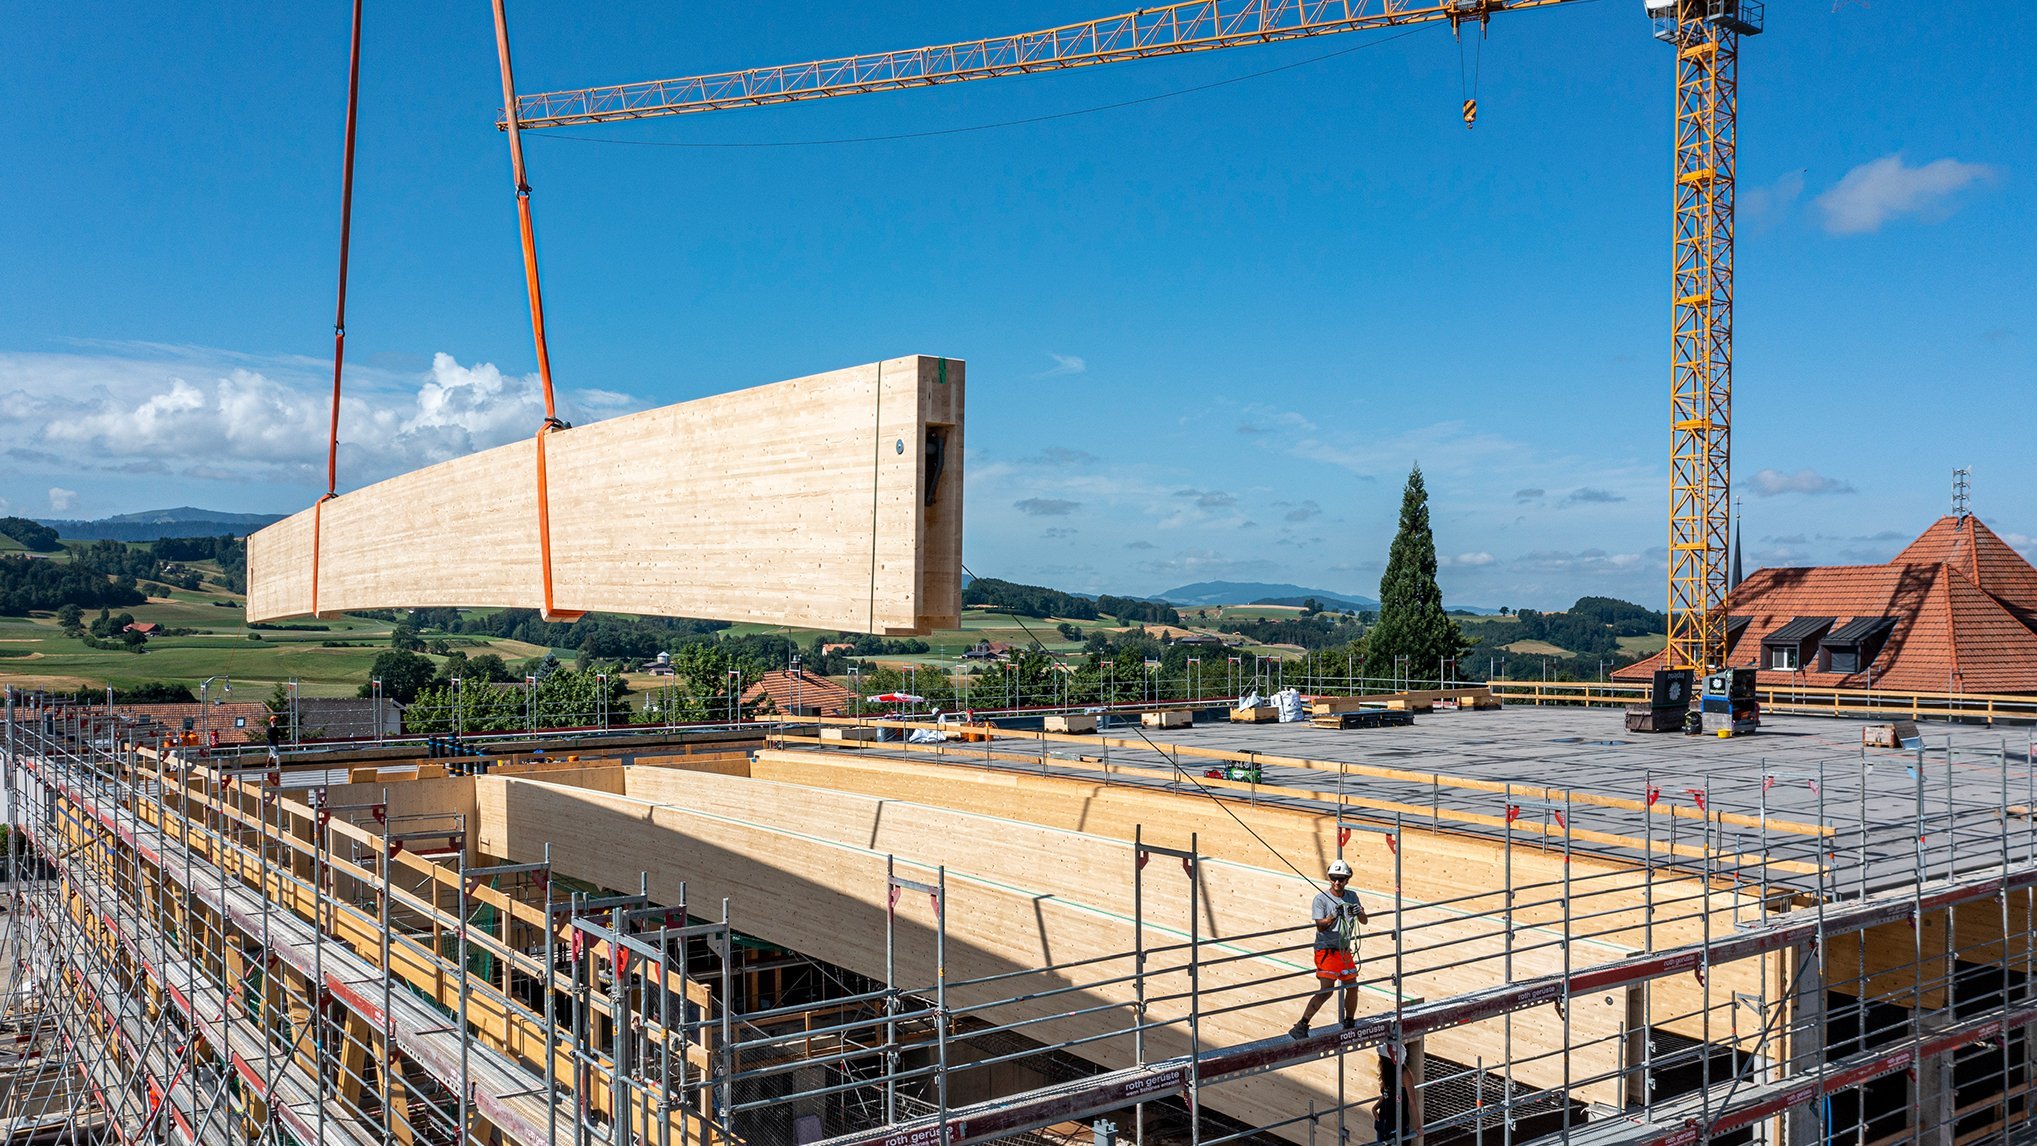
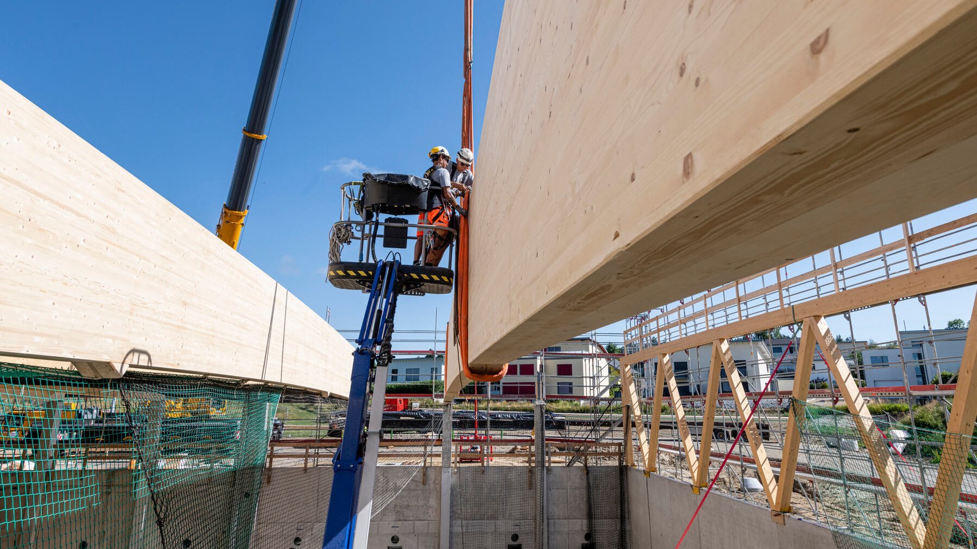
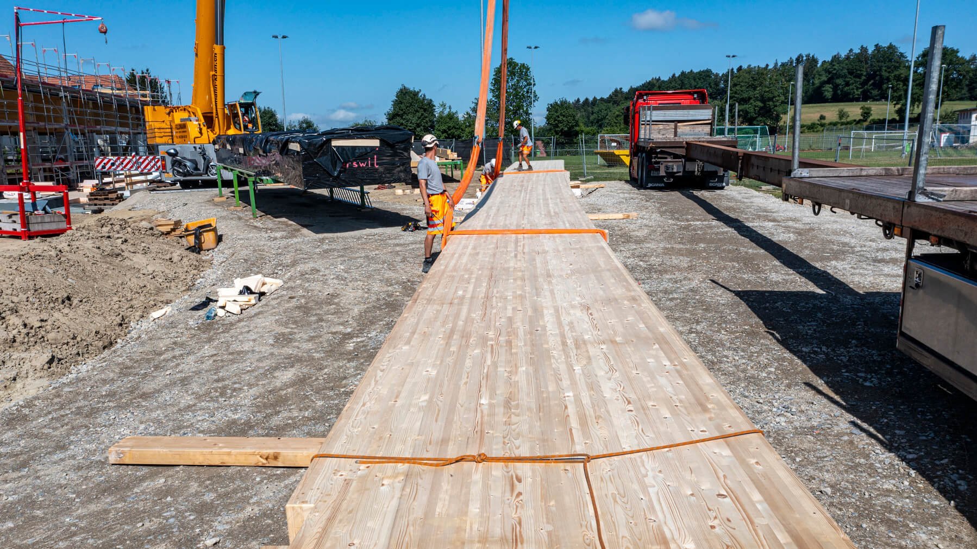
Girder beams made of glued-laminated timber, up to 2 m high and 31.5 m long, weighing approximately 12 metric tons, span the gymnasium. They were transported to the construction site via special transport and erected using a specialized crane. The gymnasium’s roof consists of 42 wooden ceiling elements, each 17 m long and 2.3 m wide. The underside of the wooden ceiling elements was fully completed at the factory—this ensures high quality while also enabling very rapid installation.