
Wood as High as the Clouds
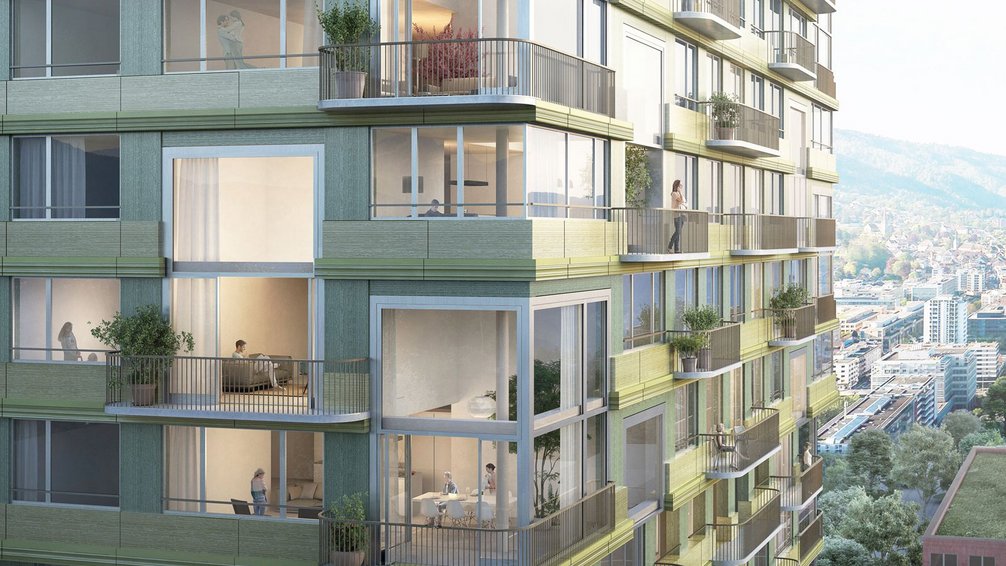
Just a few years ago, they were still a utopian dream. Now, they’re already a reality in many places: high-rises built of wood. The record is currently held by the Mjos Tower in Brumunddal, Norway, at 85 meters. However, plans are already underway for buildings set to soar 300 meters and higher into the sky. In Switzerland, Urban Assets Zug AG is breaking ground on the first high-rise on the industrial site in Zug, where all load-bearing structures will also be made of wood.
Thousands of metric tons of CO2 and Swiss francs saved
The Pi project is unique not only because of its height—28 stories and 80 meters—which has never before been achieved with wood in our country. The project partners—Duplex Architects, WaltGalmarini Civil Engineers, and Implenia—are also breaking new ground in terms of construction technologies. Ultimately, they enable a 34 percent reduction in the weight of the load-bearing structure compared to steel-frame constructions. Even conventional hybrid wood high-rises, in which a concrete core assumes a large part of the load-bearing functions, are 17 percent heavier. Consequently, less foundation work is required. And that has a direct impact on the embodied energy generated during construction. The Pi project directly saves the equivalent of 1,700 metric tons of CO2. Added to this are 3,333 metric tons of CO2 that remain stored in the wood as a building material.
With two wood frames and minimal foundation
These significant improvements are achieved through a structural system consisting of an inner and an outer wood frame, as well as special wood-concrete composite floors. The outer of the two load-bearing frames in the so-called “tube-in-tube” system forms the framework for windows and facade elements and rests directly on the diaphragm wall that encloses the excavation pit. A special foundation is therefore required only for the mass supported by the inner wooden frame. “In a conventional reinforced concrete high-rise of this size, about 30 percent of the total reinforcement is used in the foundation, and that comes at a correspondingly high cost,” says Tobias Hohermuth. Implenia’s Head of Timber Construction emphasizes that in this high-rise project, the advantages of timber construction add up practically floor by floor.
Combining the Advantages of Wood and Concrete Floors
Significant additional weight savings are achieved primarily through the innovative floor system, which the civil engineers at WaltGalmarini developed in collaboration with Implenia’s timber construction division and ETH Zurich as part of an Innosuisse project (see accompanying interview with Wolfram Kübler). It combines the advantages of a flat concrete floor—such as biaxial load-bearing capacity, robustness, and flexibility in the installation of building services—with the weight and aesthetic qualities of wood. The composite structure is not only exceptionally lightweight; it is also thinner than any previous designs. This made it possible to accommodate an additional floor within the maximum height of 80 meters specified by the city of Zug. This, too, translates to tangible cost savings for the building owner.
Two-story mockup for realistic testing
With this wooden high-rise, Implenia and its project partners are breaking new ground. Consequently, the technologies being used are being rigorously tested in experiments. The floor system has already been extensively tested for stability as well as vibration and sound behavior as part of the Innosuisse project, in which it was developed independently of the Pi project in collaboration with ETH Zurich. To ensure full control over its specific application in the Pi project, a two-story mockup of a building corner is now being constructed. The measurements on the 1:1 model are intended not only to reassure the building owner but also to ensure that the complex logistics are not hindered by unforeseen complications.
Challenging Logistics as a Special Incentive
Managing the construction of Pi will be a special challenge, and Hohermuth is looking forward to it: “That’s why working at Implenia Holzbau is particularly exciting. We carry out extremely challenging projects that represent the cutting edge of construction technology.” For example, new production facilities must be built to manufacture the ceiling elements, where the modules can be poured with concrete directly on site. Pre-production and assembly must also be precisely synchronized. Here, the timber construction team benefits from Implenia’s extensive expertise in digitalization and BIM. To further reduce transportation costs, Hohermuth is currently assessing whether it would be worthwhile to build a temporary factory near Zug. Either way, the Pi project will make Swiss construction history and give new impetus to timber high-rise construction worldwide.

