
Without wood, there would be no 2,000-watt buildings
“Without the use of wood construction, the goals of the 2,000-watt society would have been very difficult to achieve,” says Yves Deluz, Sustainability Project Manager at Implenia, emphasizing the importance of this renewable building material for Basel’s “Schorenstadt” project. At the time of its development, this flagship project in environmentally friendly urban development was the largest development in Switzerland to date, one that not only meets the Minergie-P-Eco standard for minimal energy consumption during operation and for environmentally friendly construction. “schorenstadt” also meets the significantly more comprehensive requirements of a 2,000-watt society.
Taking all factors into account
This concept, developed by ETH Zurich, states that in a world that is sustainable in the long term, each person should consume no more than 2,000 watts of continuous power on average. In the construction sector, the SIA Energy Efficiency Pathway specifies the target values for greenhouse gas emissions and the consumption of non-renewable primary energy, which must be achieved in the three areas of construction, operation, and mobility. The Efficiency Path takes into account all relevant factors, from the site and construction methods to energy supply.
The difference lies in “gray” greenhouse gas emissions
In construction practice, achieving the target value for greenhouse gas emissions proves particularly challenging. Among other things, so-called “gray” greenhouse gas emissions play a significant role here. They encompass the total amount of greenhouse gases generated by a product—in this case, a building material—from the extraction of raw materials and their processing through transportation to disposal.
In this regard, wood has a clear advantage over all other building materials, as Deluz explains. Not only is the energy required for its extraction and processing much lower, but trees also contribute to a negative greenhouse gas balance during their growth by sequesteringCO2 from the surrounding air. Although the sequesteredCO2 is released again when wood is recycled as fuel, this step also generates usable energy rather than merely creating disposal costs. The bottom line is that a wood-frame building produces between 15 and 30 percent fewer greenhouse gas emissions than any other construction method.
High Demand for Environmentally Sound Buildings
For a developer, however, it’s not just a project’s environmental footprint that matters. Economic viability must be just as sustainable. Deluz identified this point as the big unknown at the start of the “schorenstadt” project. The question was whether a buyer’s market could be found for the property with its forward-looking ecological features. Yet even in this regard, “schorenstadt” exceeded its targets. By the time construction was completed, 90 percent of the residential units had already been sold. Especially in urban areas, real estate buyers and renters are evidently increasingly willing to pay a premium for environmental benefits.
Timely Coordination with Project Management
According to Deluz, the fact that this ambitious pioneering project was able to achieve its goals within the set time and budget framework is due in no small part to Implenia’s comprehensive portfolio of expertise. Implenia handled the development, planning, and construction of the housing complex. Both the timber construction and the conventional masonry work were carried out by Implenia, which enabled timely coordination and optimized the construction process. Another key factor in the project’s success was the close collaboration with the sustainability department. “We are the specialist planners for sustainability within Implenia and can quickly coordinate with the construction departments as needed,” explains Deluz. This was all the more important given that many construction details in the “schorenstadt” broke new ground, requiring Deluz to maintain frequent communication with the project and site managers.
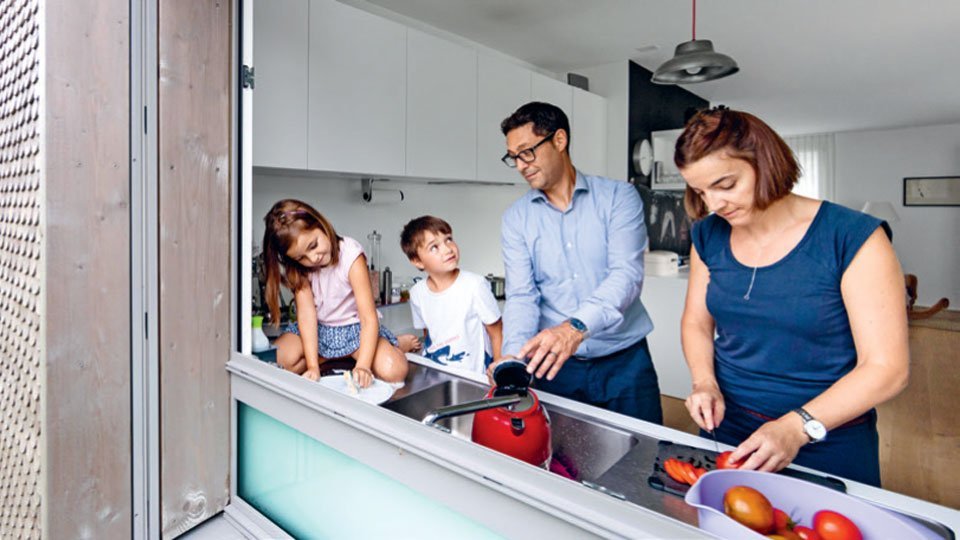
Mr. Brönnimann, you were one of the first families to move in at the end of 2014. What’s it like living in “schorenstadt”?
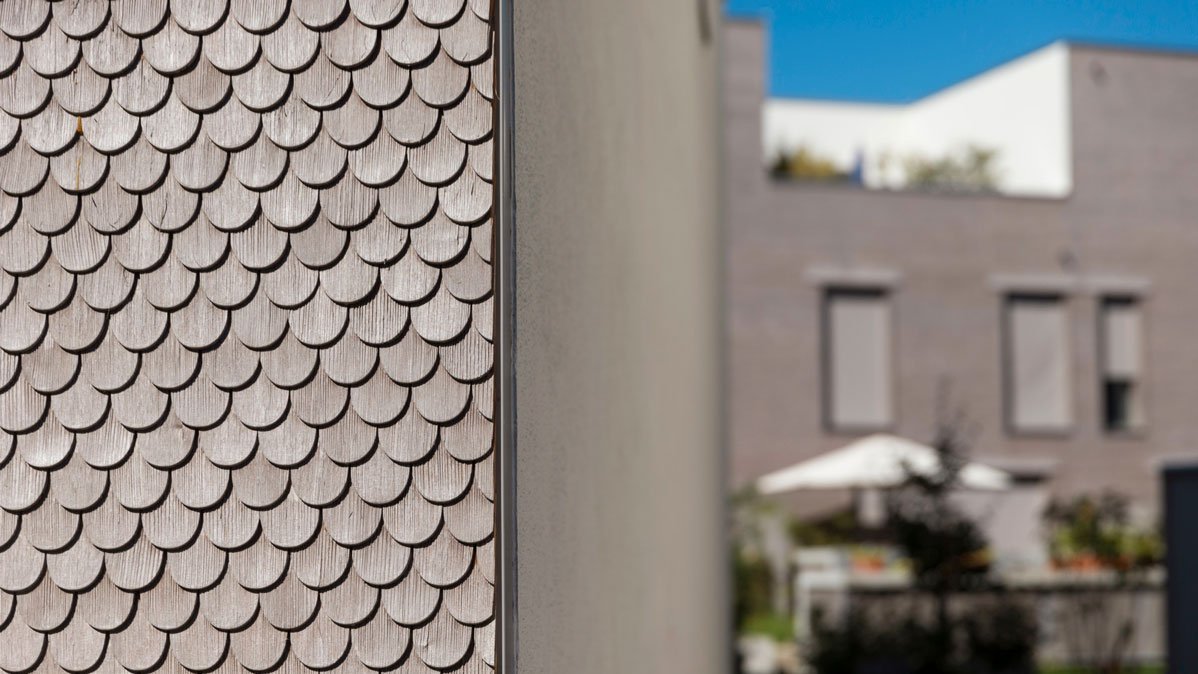
It’s really great! “schorenstadt” is like a village community in the city. On summer evenings, when the shingle facade shimmers in hundreds of different colors, we often sit together with neighbors, and our daughter feels right at home practically anywhere along our street.
Why did you and your wife choose “schorenstadt”?
The sustainable overall concept was the deciding factor for us. We had several properties to choose from at the time. “schorenstadt” was the only project that was well-thought-out both ecologically and socially. It was important to us that our daughter grow up in a livable environment. And we’re not the only ones who feel that way. The vast majority of residents made a conscious decision to choose the “schorenstadt” concept.
How does the wood construction affect living comfort?
Compared to the late-1980s apartment where we used to live, the indoor climate is significantly better. Even when the windows are closed, the air is always fresh, and the wood adds its characteristic, soothing scent. On top of that, despite adhering to the strictest ecological standards, we don’t have to sacrifice the comforts of modern living.