Sustainable School Building in Kloten: A Model Wooden Structure
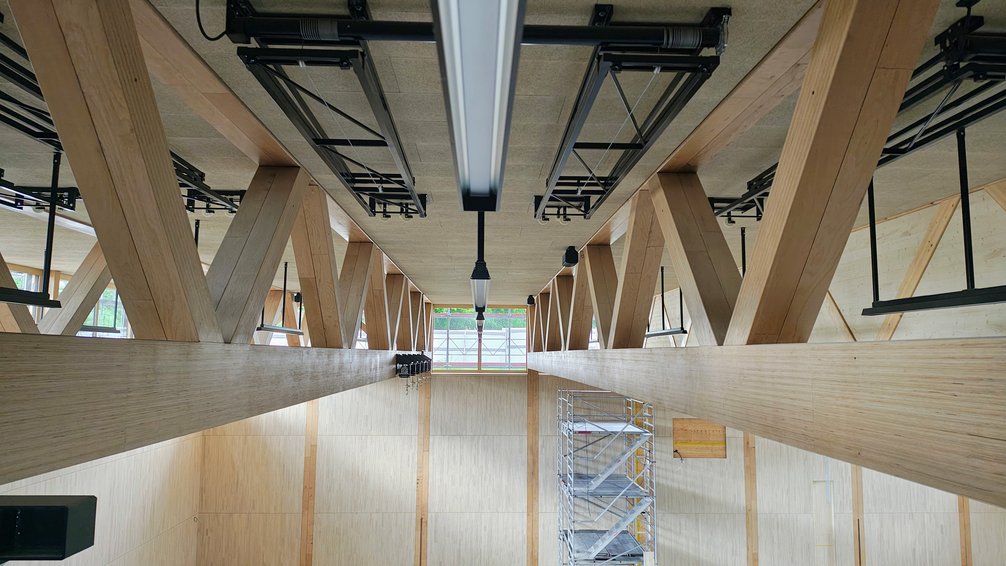
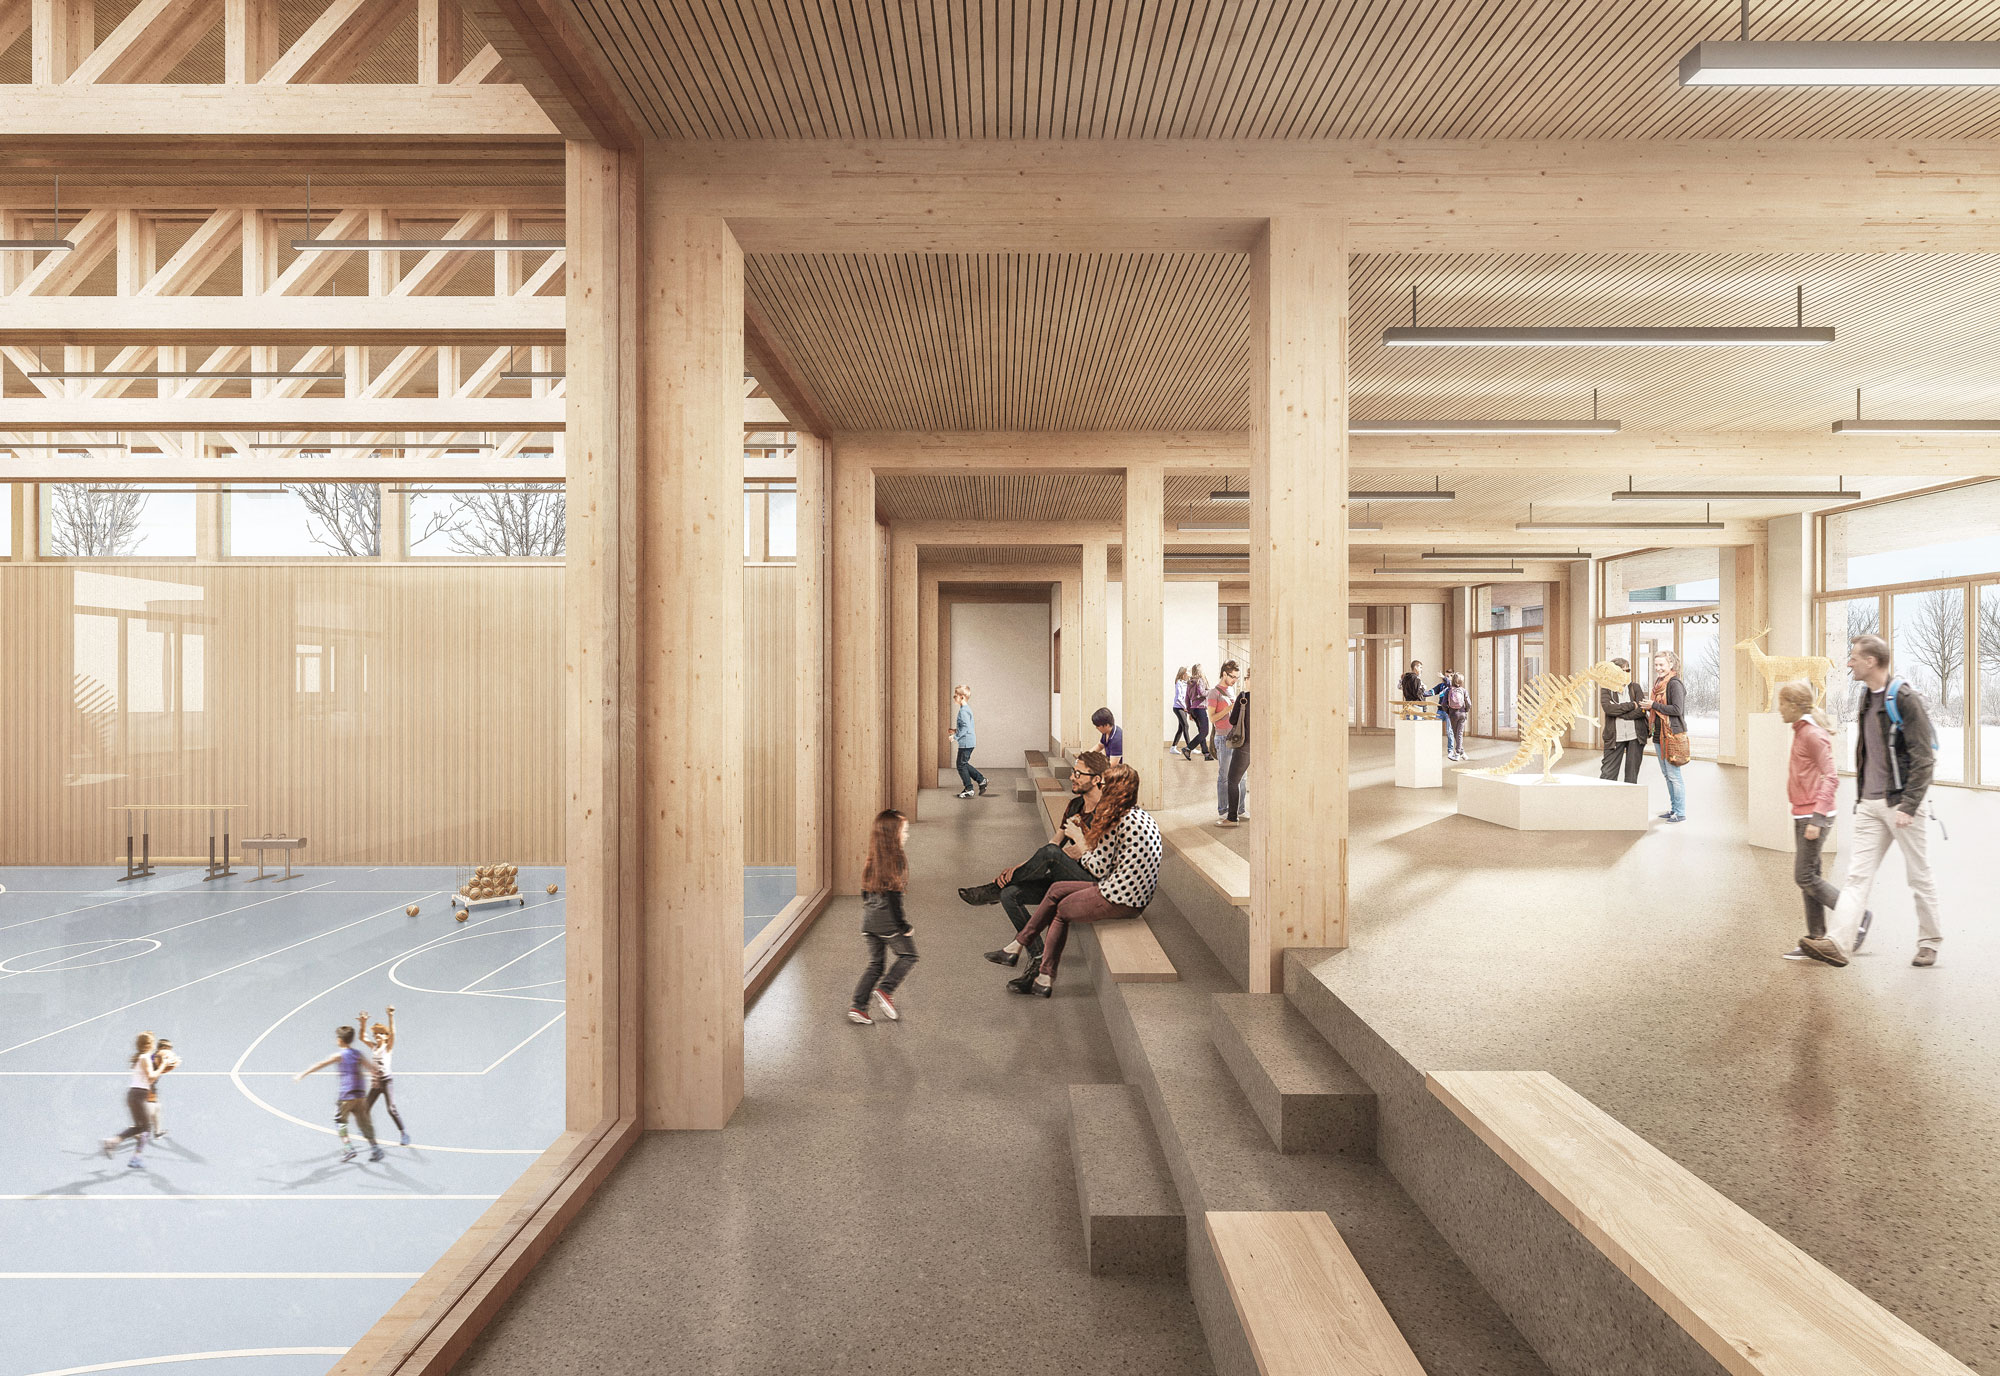
In the future, the students at “Nägi” will learn and participate in sports in a particularly pleasant environment: In the first construction phase of the new school complex alone—which includes the double gym and the secondary school building—approximately 2,300m³ of wood was used.
Wood as a Key Material for Sustainability
The choice of the primary building material was a deliberate decision in favor of this renewable,CO2-sequestering resource: Wood is ideal for meeting the high standards for climate protection, functionality, and the architectural quality of the buildings. As a reliable, flexible, and cooperative partner, Implenia Holzbau is responsible for the detailed design and execution of all timber construction work for the school expansion.
Impressive High-Performance Truss Structure
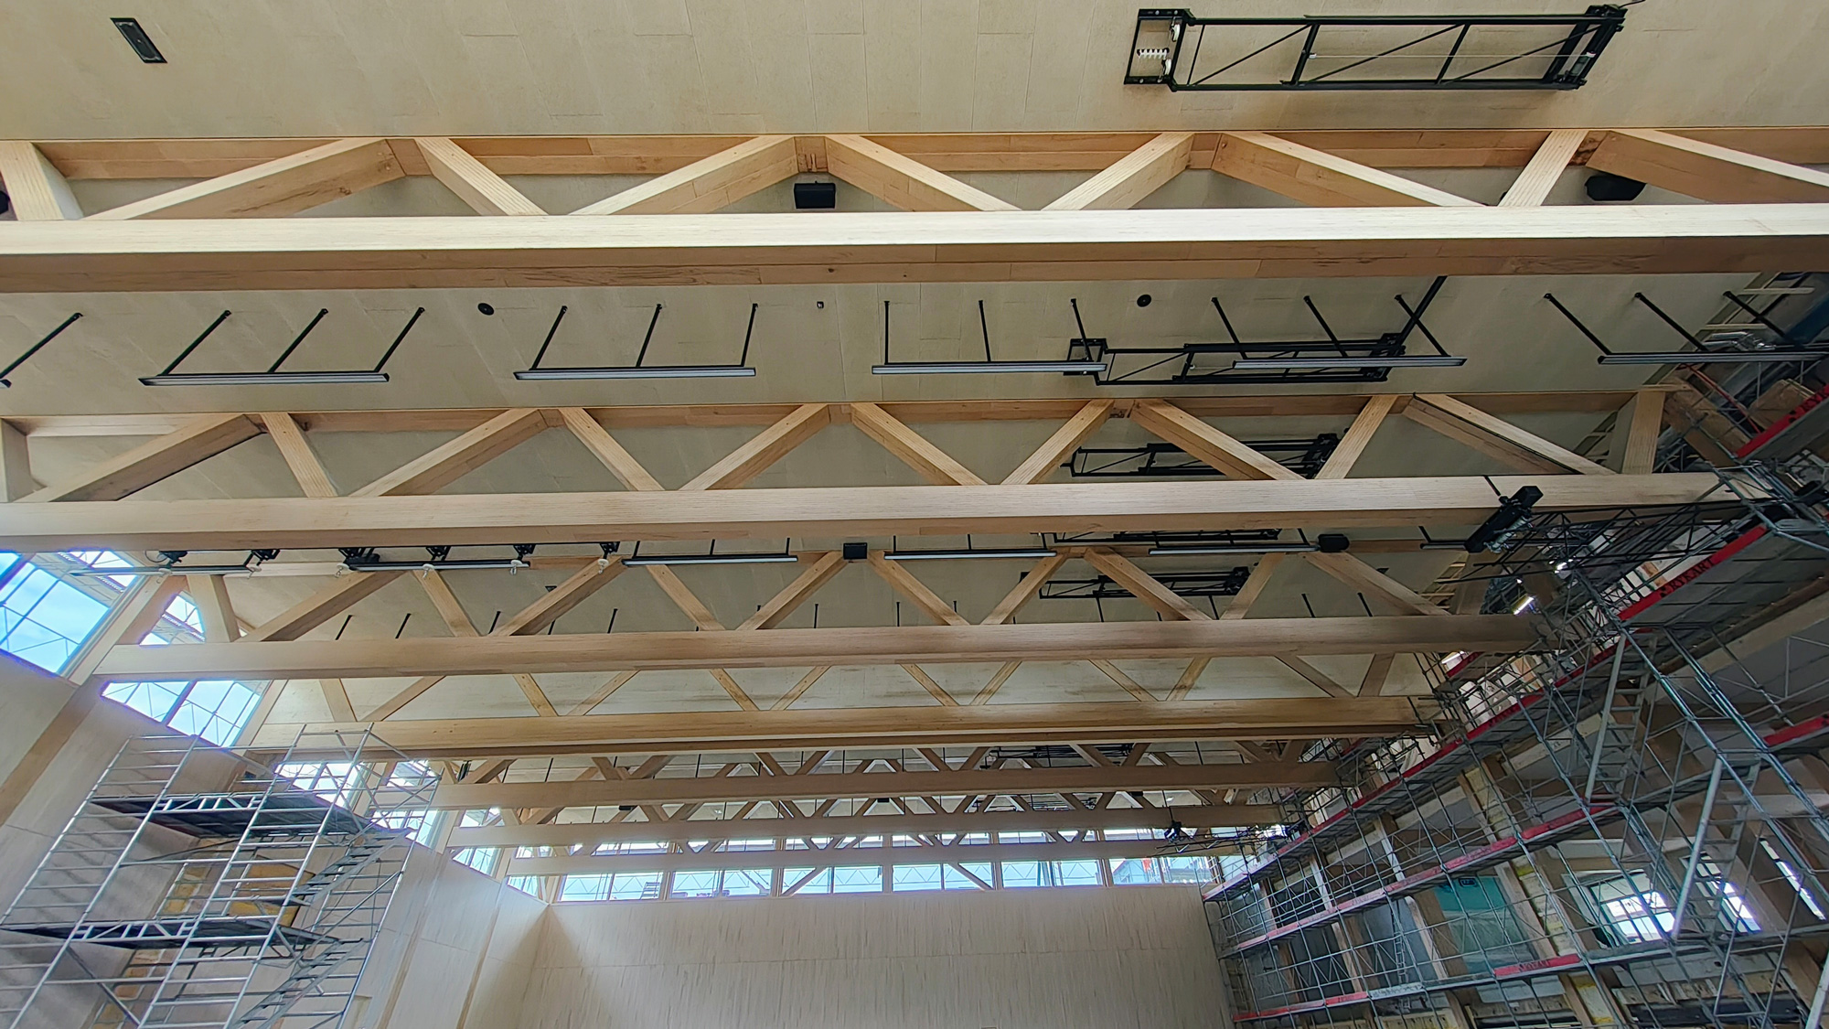
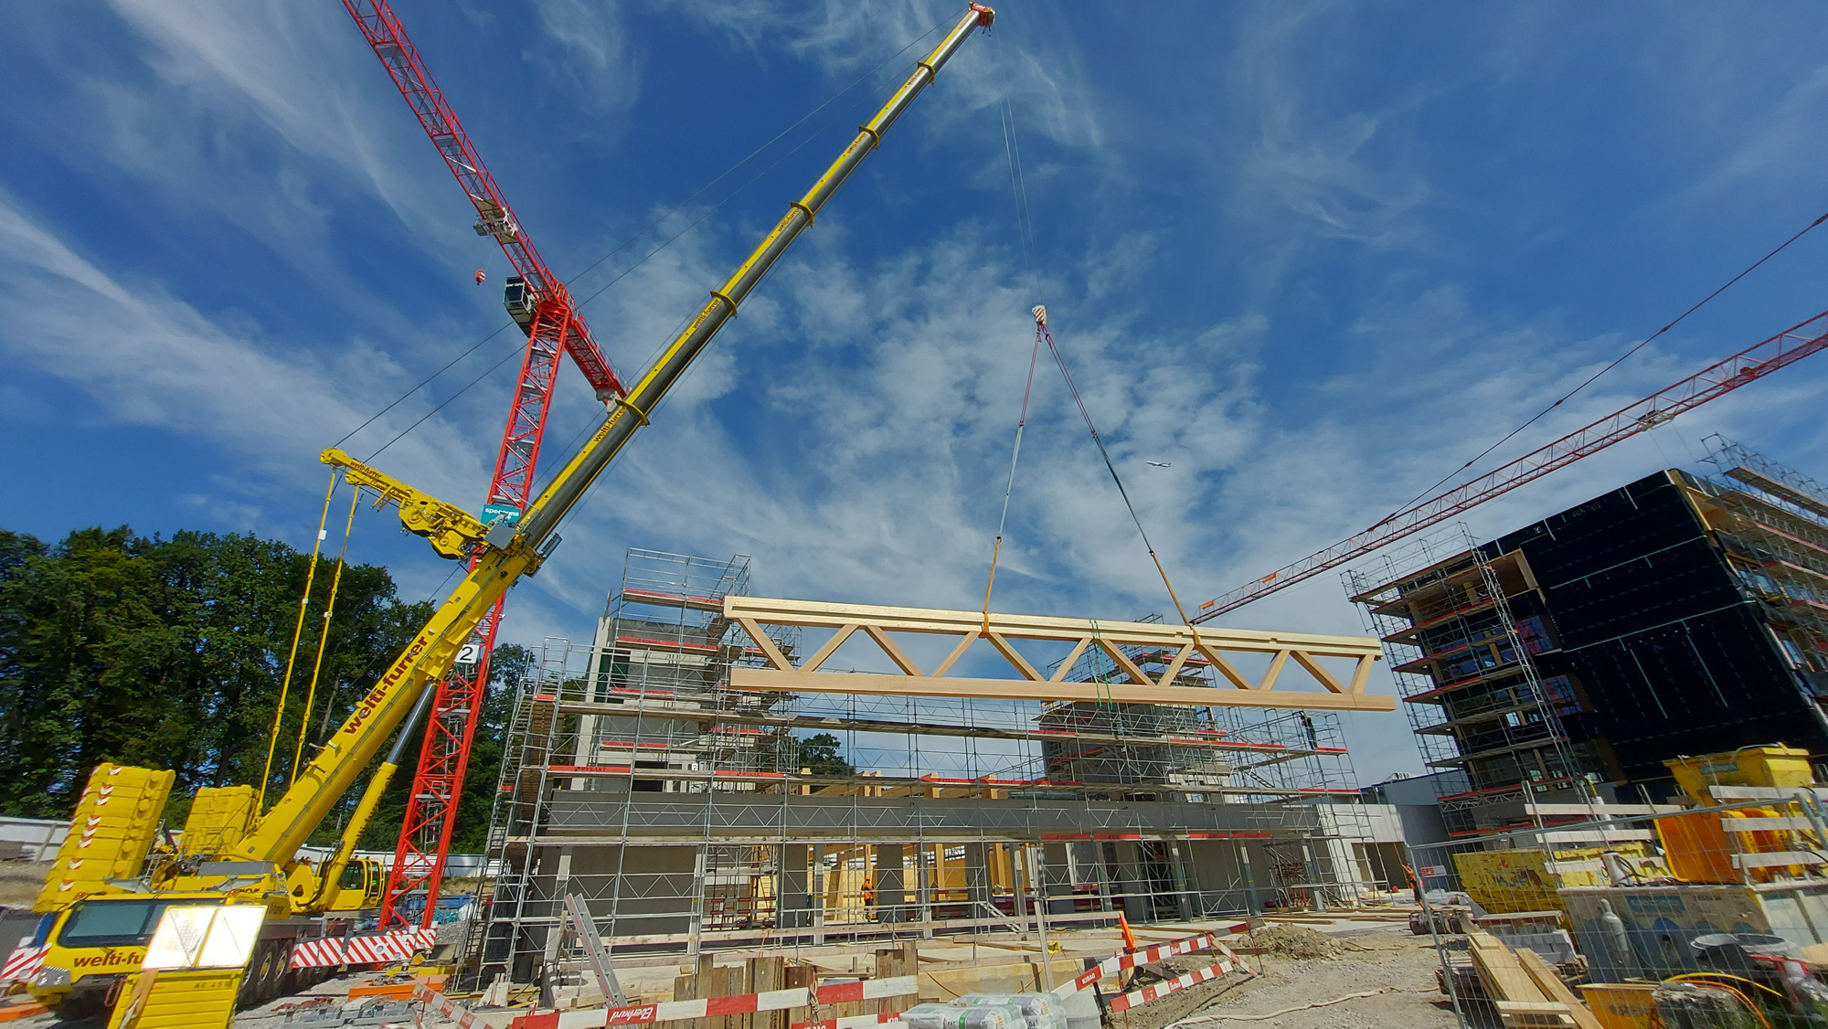
Particularly noteworthy is the gymnasium’s 30-meter-long high-performance truss, made of spruce and construction beech. The structure stands out for its efficient use of materials and high load-bearing capacity, serving as an outstanding example of modern timber engineering. “The structural systems allow for large spans while maintaining a delicate appearance and were developed specifically to meet the requirements of a spacious gymnasium design,” explains Beda Weber, Head of Implenia Timber Construction. The truss beams were prefabricated and delivered as components by neue Holzbau AG. Implenia Holzbau installed the approximately 3.2-meter-high components in the gymnasium ceiling.