
250,000 Wooden Parts on Track
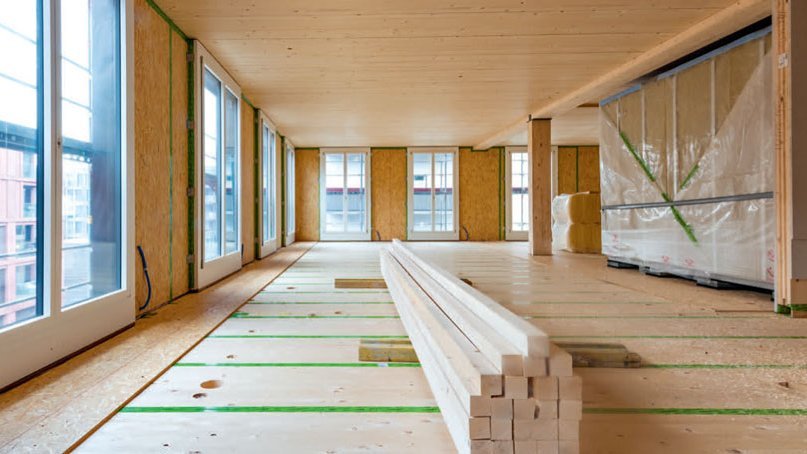
With what is so far Switzerland’s largest timber construction project, the City of Winterthur, investor Allianz Suisse, and property owner Implenia are jointly setting an example for sustainability. “We’re working in accordance with the SIA Energy Efficiency Path 2040,” explains site manager Adrian Ulrich. Measurements taken during the shell construction phase showed that the Minergie-A standard was being met. The “sue&til” project is thus compatible with the goals of the 2,000-watt society not only in terms of operational energy consumption. Thanks to the use of wood as the primary building material, the energy balance for the building’s construction also meets the strict SIA requirements.
“A fully digitized process ensures seamless coordination between planning, component production, and the construction site.”
Every part is numbered and tracked
A total of approximately 250,000 wooden components are being installed in “sue&til.” A fully digitized end-to-end process ensures seamless coordination from planning through the prefabrication of components to assembly on the construction site. To this end, the construction plans are converted into a 3D model that contains all design details for manufacturing and installation. Each piece is numbered, and all required specifications are stored. This allows the material lists needed for production to be generated, the corresponding parts to be manufactured, and them to be delivered to the construction site on time according to the schedule.
Prefabricated wet rooms delivered ready-to-install
Another advantage of modular construction is evident in the wet rooms. All bathrooms and restrooms are delivered from Italy as ready-to-install units containing all fixtures and are hoisted into place from above by crane. All that remains is to connect the plumbing and electrical systems. This saves a great deal of time on the construction site because there is no need to coordinate plumbers, tile setters, and drywall installers.
Proper installation ensures fire safety
Of course, “sue&til” also complies with all fire safety regulations. This is confirmed by a certified expert from Timbatec. The wood does not need to be chemically pretreated for this purpose. The key is that it is used correctly in each specific location. In stairwells, which serve as escape routes, for example, it must be clad with drywall so that it cannot catch fire in the first place.
Sound Insulation in the EMPA Test
To test the sound insulation properties, the ceiling structure was replicated on a 1:1 scale at the Swiss Federal Laboratories for Materials Science and Technology (EMPA). Systematic measurements using highly sensitive microphones showed that the timber structure easily meets all sound insulation requirements.
Pilot Project for “One Company”
For Implenia, “sue&til” also serves as a pilot project for its “One Company” model, which institutionalizes group-wide collaboration on construction projects from the very start. Because all participating business units are already involved in the planning phase, the number of subsequent adjustments decreases, and collaboration becomes significantly more efficient. “Now we can tap into internal expertise, machinery, and equipment in no time,” explains Ulrich. Clients benefit in two ways: First, they receive all services from a single source. Second, there are no unnecessary additional costs.
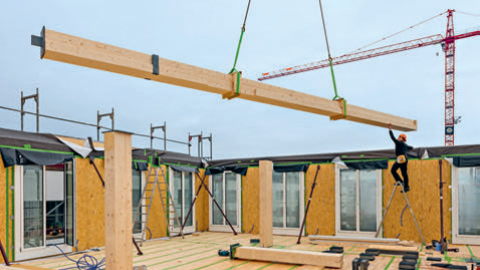
Interview with Adrian Ulrich, Timber Construction Site Manager

Mr. Ulrich, why do you enjoy building with wood?
From a purely structural engineering perspective, wood is extremely attractive to me. Its very high load-bearing capacity relative to its own weight makes spectacular architecture possible and allows us to fulfill even the most unusual client requests. The high degree of prefabrication and the design flexibility make construction efficient and cost-effective.
How do you deal with rain and snow in timber construction?
Snow can be shoveled away quickly, and even light rain showers won’t damage the structure. To ensure that no water penetrates the structural elements even during heavier rainfall, we’ve created temporary roofs for “sue&til” that we can quickly install over the open floors if necessary.
What are your personal highlights from the “sue&til” project?
Whenever we’ve erected a new section or completed a facade. What really stuck with me were the amazed faces of a delegation of Austrian master carpenters during a tour last November. They showed me that we’re doing something special.
What does wood as a building material mean to you?
I grew up in the countryside and learned even as a boy that wood isn’t just for making fires. We used it to build rafts, treehouses, and playground equipment. That fascination continues to this day.
