

In the "Lokstadt," the BIM movement is gaining momentum
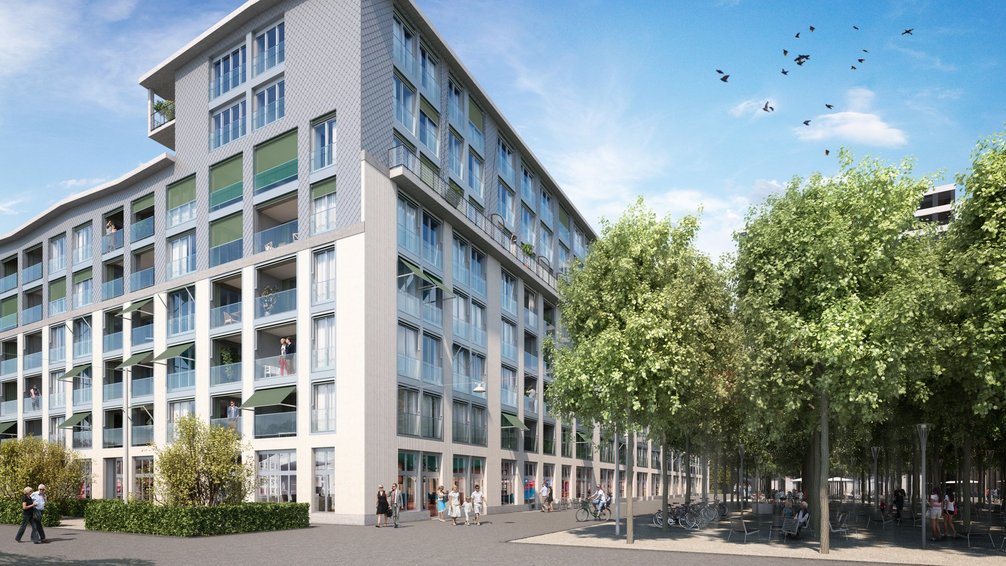
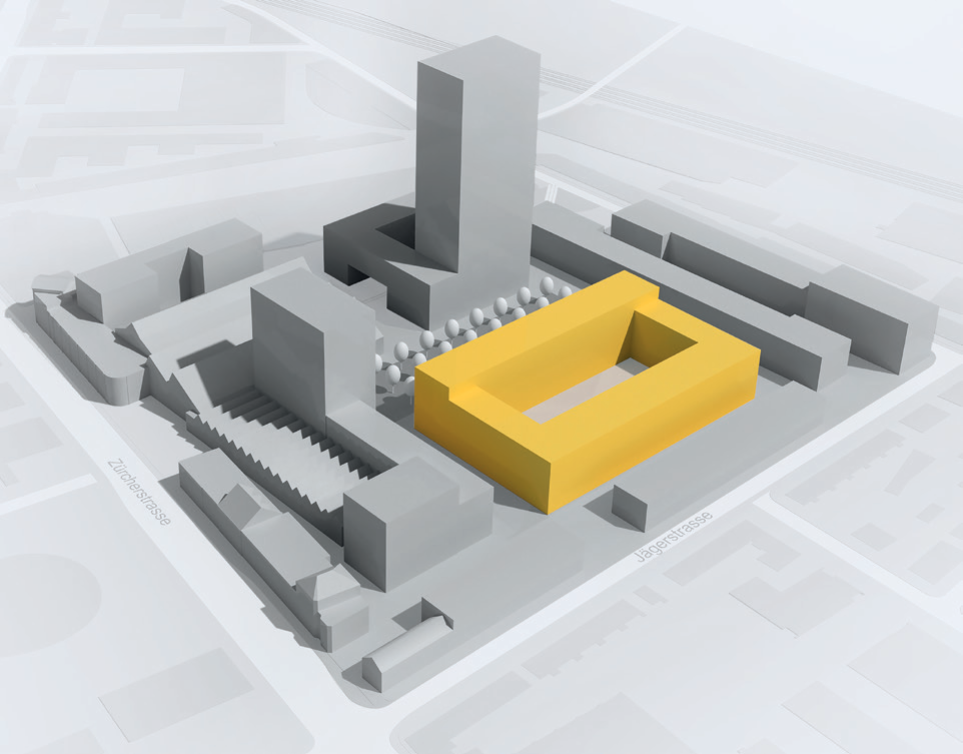
With the Lokstadt, Winterthur is gaining a modern counterpart to its Old Town. The new, urban district on the site of the former Swiss Locomotive and Machine Factory (SLM) marks the beginning of a new era for the Swiss construction industry. For the Krokodil wooden building, the entire planning process is being carried out for the first time using a centralized, three-dimensional data model. Even the participants in the architectural competition were required to submit their projects as BIM models.
Pilot Project with Expert Support
“The Krokodil is not just a BIM pilot project for us,” notes Lukas Besser, who is responsible for BIM implementation on Implenia’s side. The architectural firms, too, were breaking new ground with the competition for the first building in Lokstadt. To ensure that all competition participants were on an equal footing and to receive submissions that were as comparable as possible, Implenia offered targeted support. Each firm could book two consultations with Implenia specialists. Besser is convinced that Implenia’s concentrated BIM expertise is a decisive factor for success: “Our team now comprises eight experts. All divisions of the company, as well as our partners, benefit from this center of excellence.”
Measurable Benefits Even During the Competition
BIM delivered measurable improvementseven during thecompetition phase: Submissions could be reviewed more easily and quickly using the three-dimensional model data, and the quality of the evaluation was significantly better compared to 2D plans. “Key parameters, such as usable floor area or the mix of housing types, can be determined precisely and based on rules using a model. Previously, only estimates based on 2D plans were possible,” explains Besser. The extent of these benefits is demonstrated by the fact that Implenia now requires BIM for all competitions it organizes as the project owner.
Integrating All Trades with Open BIM
After the competition, the BIM model was refined from the preliminary design phase through construction and enriched with more detailed information. In the process, the plans for all trades were integrated into the model. For Lukas Besser, one thing is clear: “BIM must be as open as possible. The various designers should be able to use their own software. That’s why we work with Open BIM.” He sees the greatest benefit of this approach in significantly improved collaboration: “On the one hand, all stakeholders must come together right from the start and define the goals together. On the other hand, the three-dimensional model helps create a shared understanding of the building.” The hope is that this will result in higher-quality planning and fewer costly errors during construction.
Acting Proactively Thanks to Models
Improved planning pays off in all project phases. Based on the BIM data, the construction and use of the building can be fully simulated and proactively optimized. For example, project costs can be determined more accurately using the model before implementation, and criteria such as sustainability can be assessed with greater precision. Similarly, BIM—especially when combined with lean methods—also makes the construction phase more efficient. This ranges from optimizing logistics and assembly to more precise monitoring of construction progress. Even after completion, the 3D data provides measurable added value, for example, in the management and marketing of the buildings.
Keep it as simple as possible
Naturally, not everything worked optimally in the pilot project. “BIM requires different processes,” as Lukas Besser explains. “Figuring out who does what, when, and how best was one of the biggest challenges.” Among the lessons learned from the Krokodil planning process is that the level of detail in the models should be kept as simple as possible at every stage. For evaluating competition entries, for example, only the floor areas and spatial relationships are needed—not detailed information.
Step by step to the construction site
Besser is eager to see how the project unfolds: “It’s not yet clear to what extent the BIM models will also be used on the construction site. Possible applications could include model-based progress reports to monitor construction progress.” Whether this will be possible depends primarily on the capabilities of the companies carrying out the respective trades. Implenia Holzbau will also play a pioneering role in this regard.
Interview with Fridolin Oberholzer, Foreman at Implenia Holzbau

Mr. Oberholzer, do you notice the impact of digitalization in your daily work?
It has significantly changed our work in recent years. Today, I have plans available on my laptop as 3D models, or I receive them as PDFs via email. Surveying the construction site has also been largely digitized. The measurement data is displayed directly in the model.
What are the benefits of this?
For example, when we discuss our goals for the day as a team in the morning before work, I can send a carpenter the plan for his work area directly to his cell phone. That way, he always has it with him and can consult it quickly and easily. For more complex tasks, I can use the 3D model as a reference. It shows me all the construction details. This way, I can determine exactly how a specific structure is planned. In the past, whenever something was unclear, I had to call the planner and ask them to explain what they meant. That led to more misunderstandings and resulted in more errors.
Does digitization mainly affect the plans?
No, digital technologies are used in practically every area today. Take inventory, for example. Today, I just scan the QR code on a machine, and it’s immediately recorded. Before, we had to keep paper lists for this, which were then entered into the computer. That took a lot of time, and the inventory was still never really up to date. Today, I know right away where the machine I’m looking for is located.
How is the work changing for your team members?
It’s becoming more demanding because you have to master all these technologies. But that also makes the work more interesting. In any case, everyone is always really excited whenever we get a new digital device. Taking measurements with the digital theodolite—an angle-measuring instrument—is, for example, an extremely popular task these days.
