


U5 City-Nord Station - Spatial Design and Construction
Short description
Implenia Fassadentechnik was awarded the contract by HOCHBAHN U5 Projekt GmbH for the interior construction of the new City-Nord terminal station on Hamburg’s U5 line, based on the design by the architectural firm Hadi Teherani and the plans developed by the architectural consortium GRUBER + POPP - sausel architekten.
The project
The City-Nord station on Hamburg’s new U5 subway line is being constructed in sections within a confined space, with overlapping activities by the various trades involved, which places high demands on construction logistics.
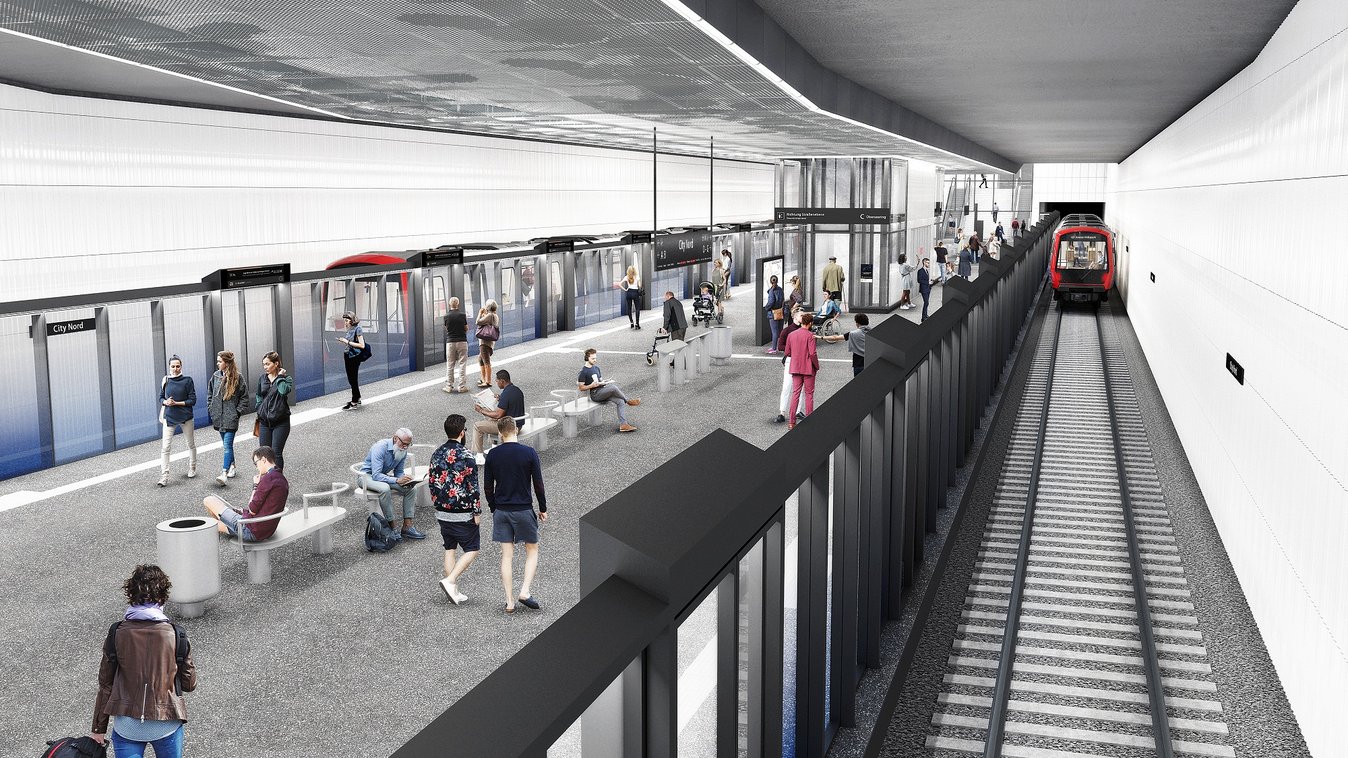
The entire tunnel structure is approximately 250 m long. In the platform area, the structure is about 21 m wide and widens to up to 43 m in the access area leading to the ticket halls.
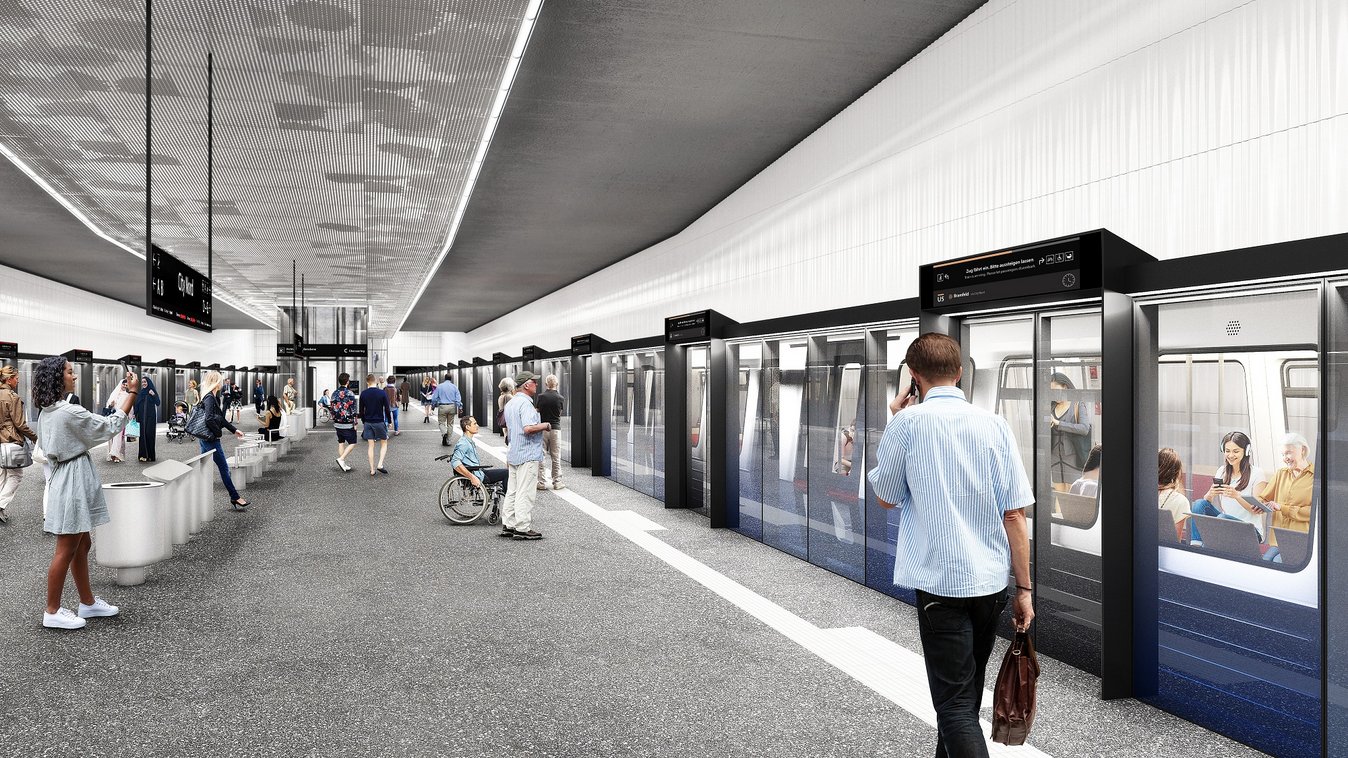
The new City-Nord station features an elevated ticket hall level (approx. 3 m high), with escalators and staircases, as well as a double elevator that provides barrier-free access to the platform level below (approx. 6–8 m high). The central platform is 12 m wide; however, the usable area is reduced by the 120-meter-long and approximately 2.50-meter-high PSD system (Platform Screen Door)—consisting primarily of glass elements—required for fully automated operation, which is installed along the platform edge.
The designs by the Hamburg-based architectural firm Hadi Teherani combine functionality and aesthetics and follow a consistent design concept for the key interior elements of the stations at the ticket counter and platform levels, as well as the entrances.
Wavy ceramic tiles in various widths and lengths create a unique wall pattern at each U5 station. On the ceiling, perforated, backlit metal panels feature motifs that reflect the neighborhood while also incorporating symbols of nature—in City Nord, the blossoms of the plane tree. In addition, each station is assigned a signature color—in this case, blue.
Services in detail
Services During the Planning Phase
The interior construction of the City Nord station is a highly complex, architecturally challenging project that requires precise implementation of the design specifications provided by the architectural firm Hadi Teherani, close coordination with logistics and building services, and high-quality craftsmanship.
Construction Services
- Wall cladding: ceramic wall cladding, curtain-type ventilated ceramic facade (VHF), corrugated texture, installed on an aluminum substructure
- Floor coverings: mastic asphalt, seamless; floor surfaces, treads, and risers made of cast stone; wall/floor tiles
- Ceiling Cladding: suspended metal ceilings, custom perforation pattern (plane tree motif), integration of light coves and fixtures, removable elements secured with cables
- Glasswork: Glass panels (wall cladding) and mullion-transom facades (smoke curtains + elevators, facade mezzanines)
- Smoke curtains: permanently installed smoke curtains at the ends of the platforms, PR construction, smoke-tight connections on three sides
Additional construction services included in the contract package
- Metal doors, canopies, drywall partitions, painting, modular flooring, waterproofing (mineral slurries), floor drains, concrete work
Challenges
- Large areas of facades, ceilings, and floors
- High requirements for dimensional accuracy and surface quality
- Significant effort required for prototyping and mock-ups—precise implementation of the architectural design concept
- Complex glass and PR structures (smoke curtains, elevators)
- Intensive coordination with the cross-trade construction logistics service provider and interfaces including structural work, elevators, PSD (Platform Screen Door) system, building services, and fire protection
- Connection of the station structure to a listed existing bridge structure in the area of the elevators
- Limited space and overlapping schedules for the various trades involved
- Strict deadline by the end of 2027
Further information
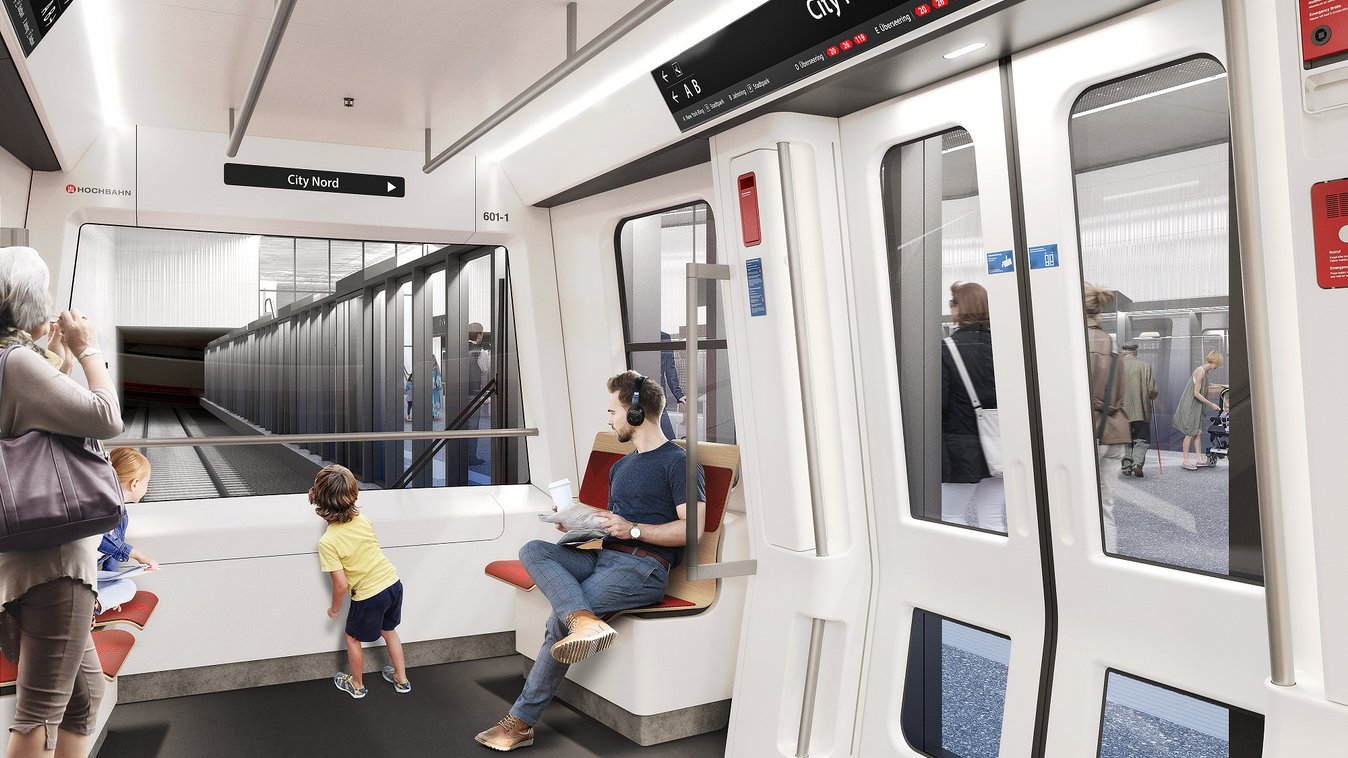
Renderings © ARGE GRUBER + POPP - sausel architekten