



Heinzelmännchenweg High School
Short description
Implenia Fassadentechnik is constructing the complex building envelope for the new construction of a four-track high school and a three-court sports hall for the state capital of Düsseldorf.
The project
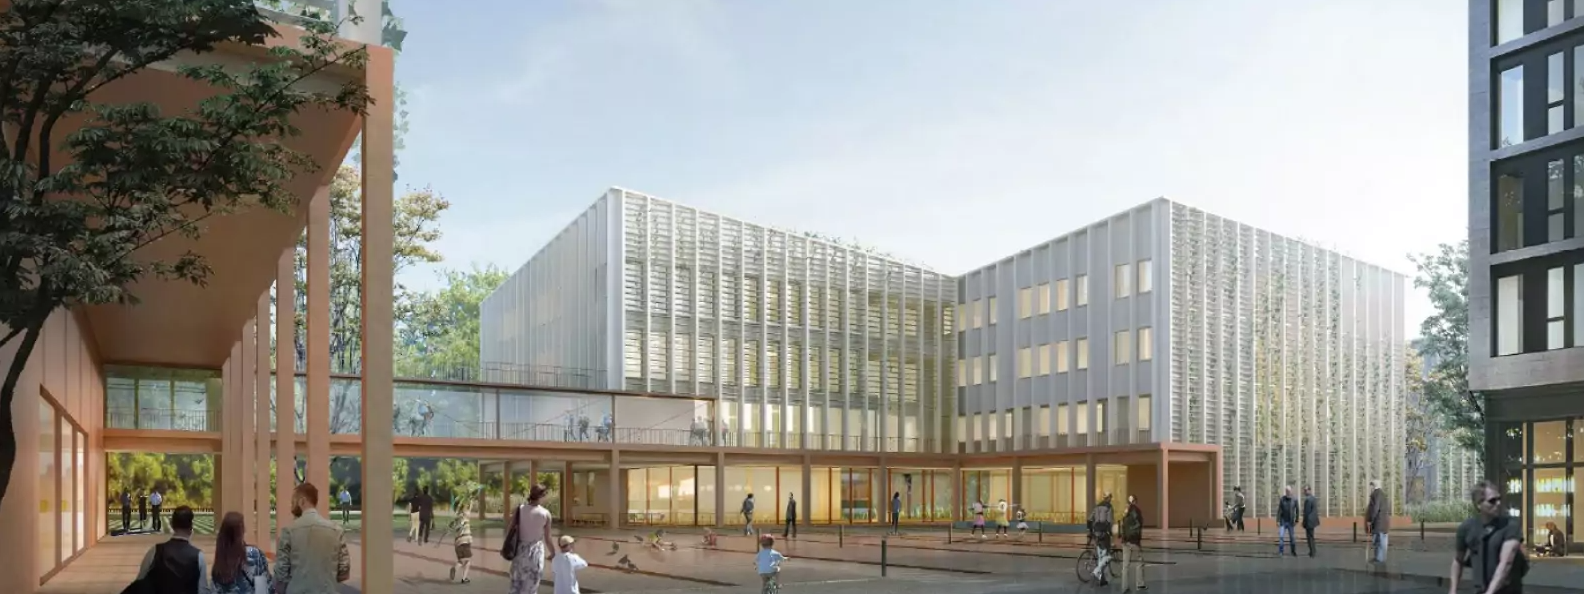
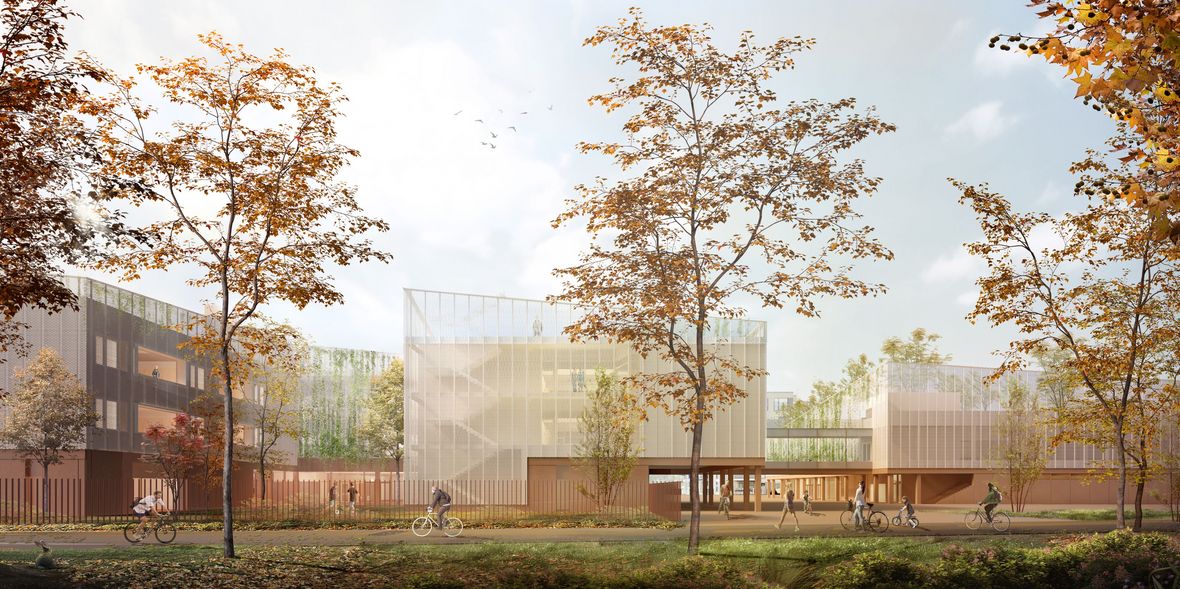
The new school building is located on the eastern edge of the Grafental development area and marks the boundary of the new neighborhood. The building complex consists of staggered structures that organize the extensive spatial program, create green courtyards, and connect indoor and outdoor areas. The development also serves as noise protection from the railroad tracks running to the west.
Along Hohenzollernallee, a neighborhood plaza is being created that serves as a public passageway to the railroad crossing and as the main entrance to the high school and the sports hall. Key facilities such as entrances, the cafeteria, and the café face this plaza, fostering a connection between the school and public space.
The sports hall, located to the north, is connected to the school building via a bridge and is accessible both internally and via an external passageway leading to the hall’s roof, which is used as a recess area.
The southern end of the site features a semi-public green space with play and sports facilities that can also be used outside of school hours. Additionally, further open spaces are planned on the rooftops, for example, for outdoor classes, school gardens, and areas for relaxation and retreat.
Access to the underground parking garage is from the north via Metro Street, which largely keeps car traffic out of the neighborhood.
Services in detail
Implenia Fassadentechnik has been commissioned to construct the entire building envelope and to prepare the corresponding specifications for the individual construction phases and facade types. The building envelope will be constructed as a combination of solid concrete facades, large-scale metal facades, and transparent wood-aluminum-glass facades, with the expanded metal facade defining the architectural appearance.
Expanded metal facade (approx. 9,000 m²)
Coated, partially curved metal facade serving as a defining design element. It functions as a curtain wall and simultaneously provides protection from the sun, prying eyes, and the elements.
Curtain wall made of perforated and smooth sheet metal (approx. 6,135 m²)
Back-ventilated aluminum facade with an anodized surface (EV1) for the solid facade sections. The combination of perforated and smooth sheet metal creates a varied facade design.
Wood-aluminum window facades (approx. 1,100 m²)
Large-scale window and facade elements serving as a connecting structure between the school and the sports hall.
Wooden mullion-transom facades (approx. 300 m²)
Transparent facade structures, particularly in the entrance, foyer, and common areas.
- 114,000 kg steel structure + 6 stairwells
- 1,425 m² precast concrete facade
- 850 m² of roofing work with parapet cladding
- 360 m downspouts, some coated
- 540 m² exterior drywall suspended ceilings
- 9,000 m² arched expanded metal facade, coated
- 6,135 m² curtain wall with perforated sheet metal/smooth sheet metal in EV1
- 1,100 m² wood-aluminum window elements
- 300 m² wood-P-R facades
- 227 F30 fire-rated wood-aluminum facades
- 7 T30 doors
- 6 exterior doors made of expanded metal
- 10 exterior door units with transom and side panels
- 36 m² of F90 aluminum windows
- 9,190 m² of facade substructures
- 10,500 m² of facade scaffolding 6 stair towers/construction elevators
Challenges
Due to freight traffic on the adjacent railroad track, measures are required to protect against vibrations and noise. To protect the building from vibrations, special spring elements will be installed in the basement. In addition, active soundproofing measures on the facades will ensure that the neighborhood to the east is protected from traffic noise.
Even during the construction phase, the impact on the surrounding area is to be kept to a minimum. To this end, as part of the planned DGNB certification, concepts for low-noise, low-dust, and low-waste construction site management are being developed and implemented. This is intended to reduce both the disruption to residents and the environmental impact of the construction work.
Further information
Images © Gina Barcelona Architects and SHA Scheffler Helbich Architects