



Schwarz-Digits Campus
Short description
The Schwarz Group built the Schwarz Digits Campus in Bad Friedrichshall for approximately 3,500 employees, and Implenia Fassadentechnik constructed the facades of the ground floors and basement levels.
The project
The Schwarz Group has expanded its presence in the Heilbronn region. In July 2026, the Schwarz Digits Campus opened in Bad Friedrichshall to accommodate approximately 3,500 employees. This is where the Schwarz Group’s IT expertise is concentrated. Work is underway on the campus to develop European alternatives to major U.S. corporations—whether it’s the company’s own “Stack-It” cloud, cybersecurity for the medical and military sectors, or AI developments.
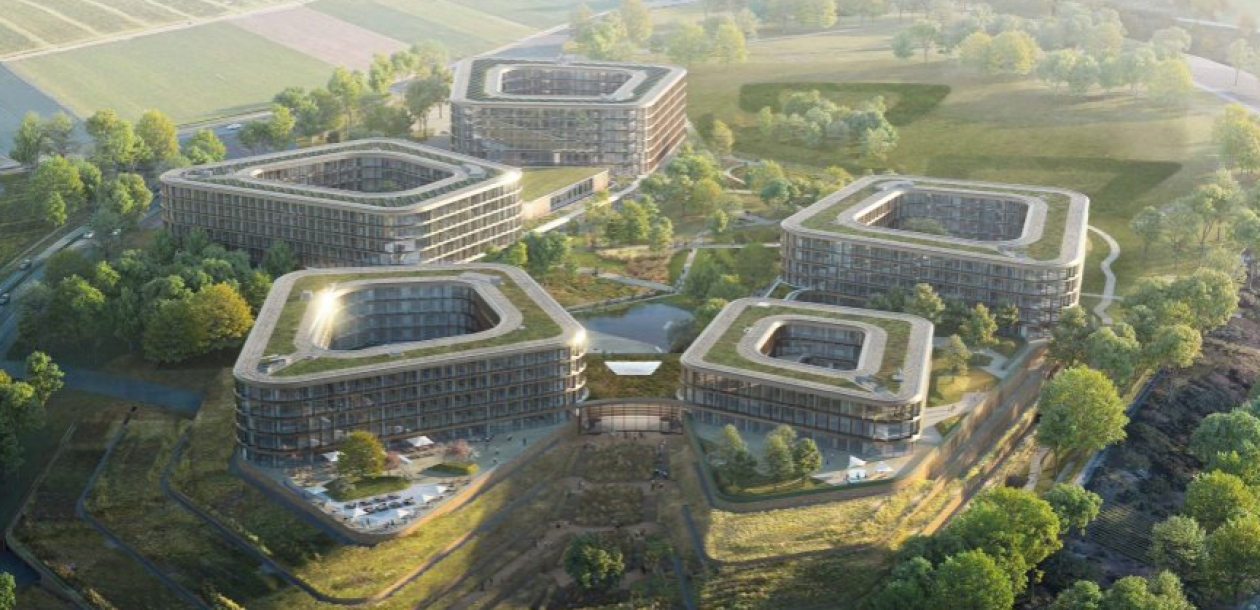
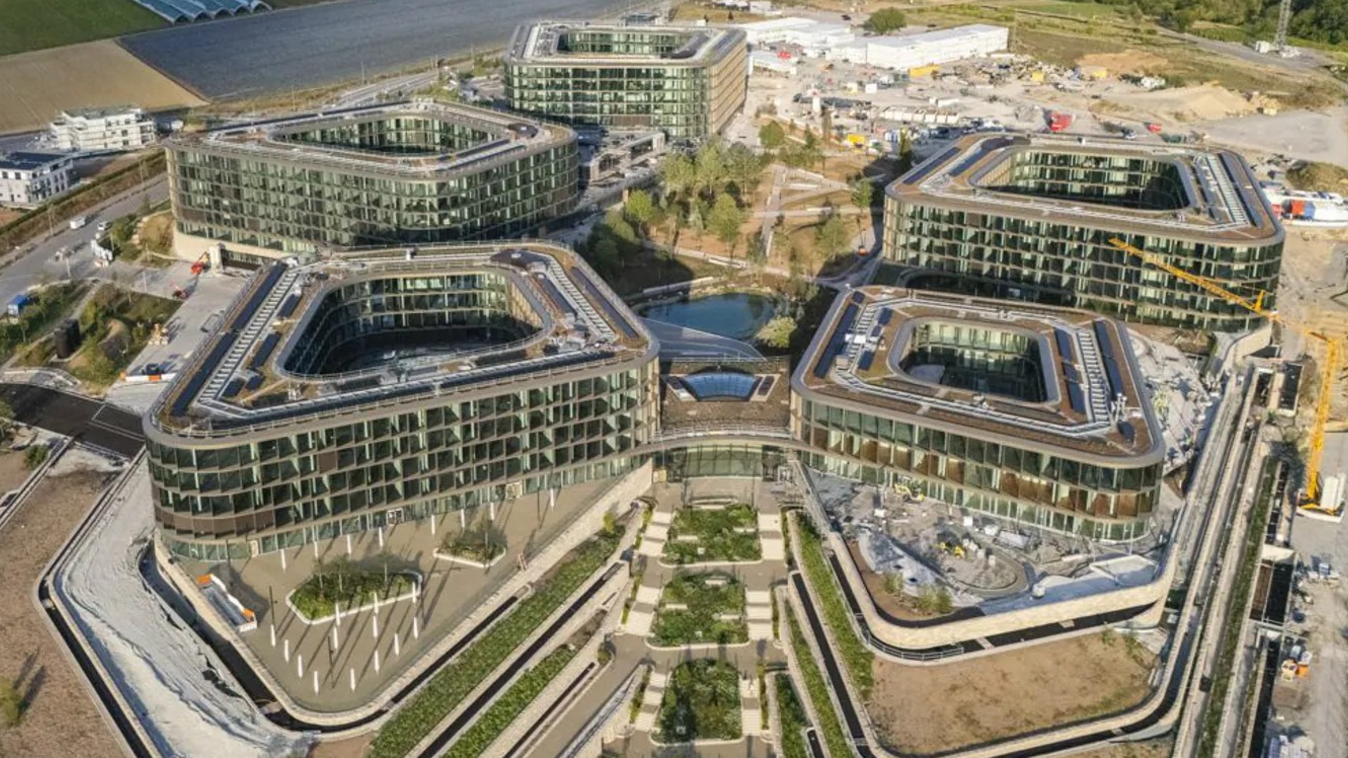
Based on plans by JSWD Architects, five buildings arranged in a cloverleaf pattern were constructed during the first phase of construction. These buildings range in height from six to three stories and are connected by a surrounding, maximally transparent base structure that also screens off the campus’s central green space. This area is reserved for employees.
The five buildings offer approximately 60,000 square meters of space for offices, conference areas, a staff restaurant with about 1,000 indoor seats and 400 outdoor seats, a fitness center, and a daycare center for approximately 280 children. A further construction phase involving two additional buildings is already planned and can be implemented as needed.
Services in detail
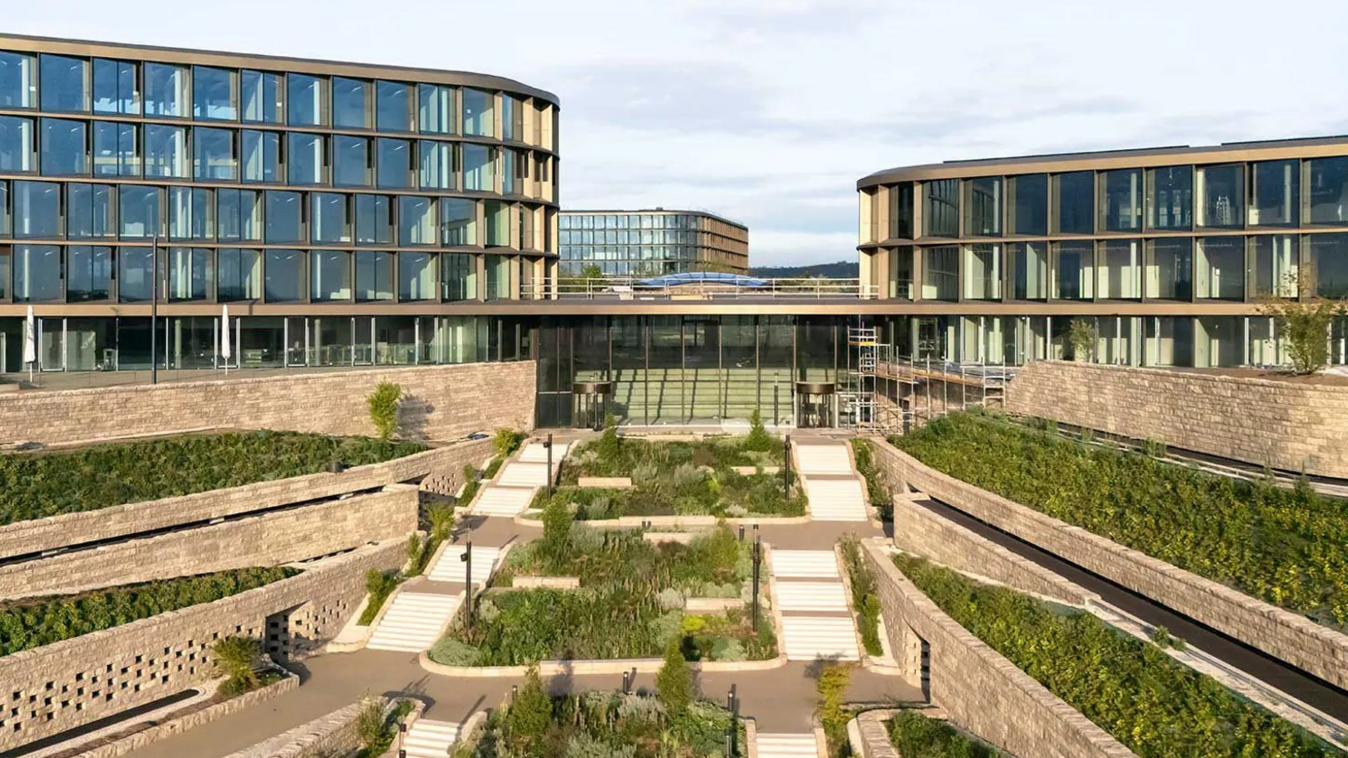
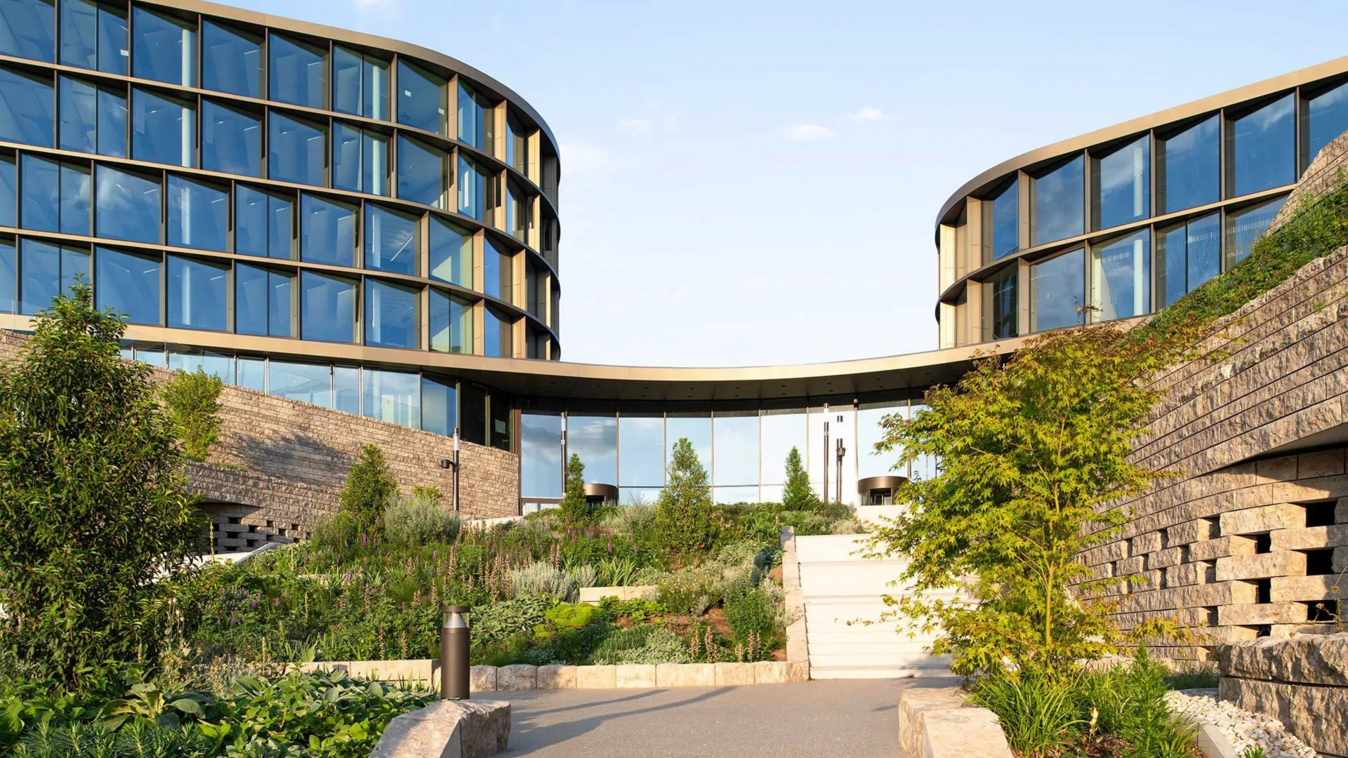
Implenia Fassadentechnik is constructing the entire ground-floor facades of the buildings for the campus, thereby visually unifying them. Highlights of the facade construction include the curved floor plans of the facades, the seamless integration of multiple facade systems, a wide variety of glass roof formations, sophisticated entrance areas featuring over 70 different door designs—including revolving and sliding doors—as well as special areas such as the daycare center, conference areas, and the employee restaurant.
In March 2023, Implenia Fassadentechnik began installing the substructures for the facades. The construction project required a high degree of precision from the contractors in coordinating the individual processes and work steps. The entire process was managed using LEAN management methods throughout construction, thereby ensuring the quality and adherence to the project schedule.
- Polygonal Alu P-R Facades
- Steel P-R facades (polygonal)
- Glass roof structures
- Revolving doors and automatic sliding doors
- Sunshades, smoke and heat exhaust ventilation (RWA)
Sustainability
The Future Campus will be powered in an environmentally sustainable manner using, among other things, solar panels and a combined heat and power plant.
Most of the parking spaces will be equipped with charging stations for electric vehicles. There are 500 bicycle parking spaces available. To provide a direct connection between the campus and public transportation, the city has built an additional light-rail stop.
According to the open-space concept developed by JSWD in collaboration with LAND, half of the 15.5-hectare site will remain a sustainably designed green space.
Further information
Visualizations © bloomimages / JSWD