



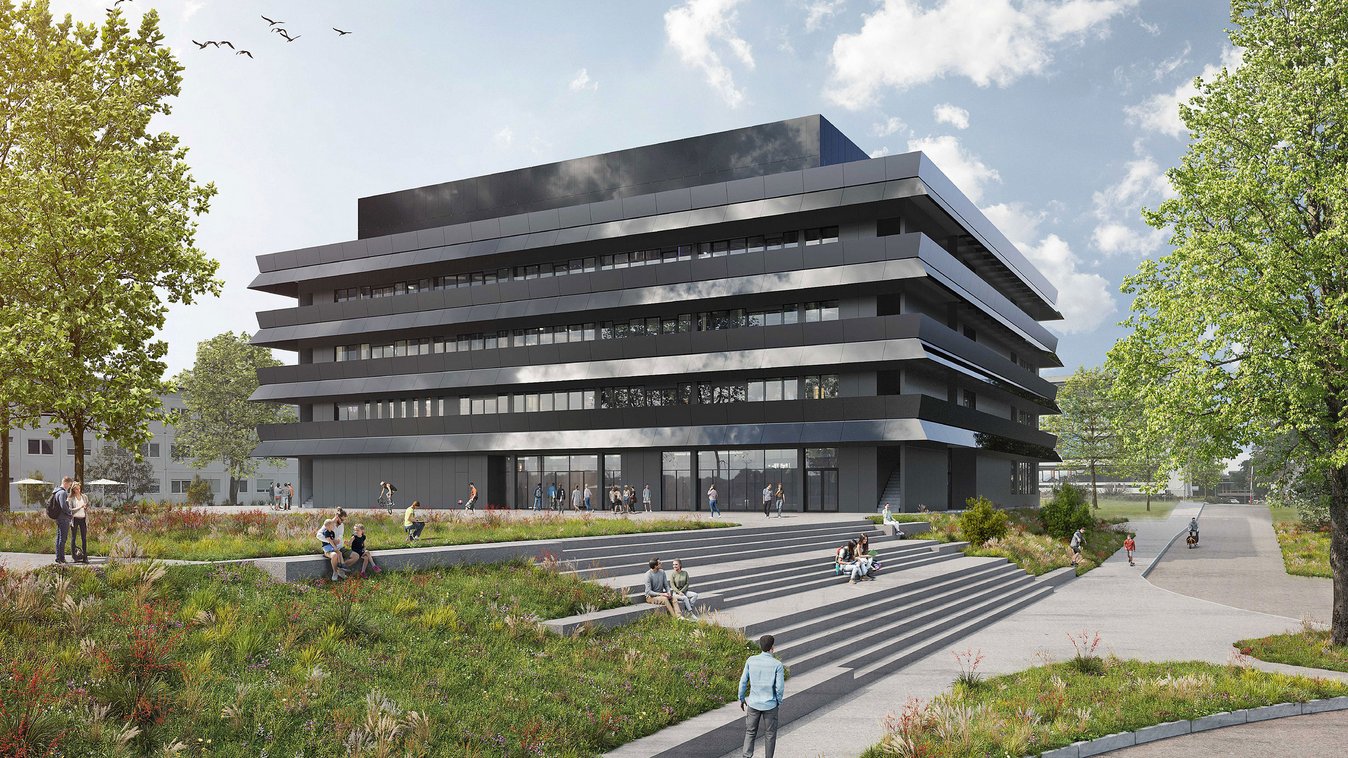
Reutlingen University - Building 22
Short description
Implenia Fassadentechnik is constructing the perimeter maintenance walkways and balconies on the replacement building for the Faculty of Life Sciences, using BIPV modules as parapet cladding, and has also been contracted to maintain them.
The project
On the Reutlingen University campus, a new building to replace the existing one for the Faculty of Life Sciences (FAC) is being constructed as part of the newly established master plan. The building will be designated as Building 22 within the campus building numbering system.
Designed by Wulf Architekten of Stuttgart, the new building will primarily house laboratories with documentation areas, lecture halls, seminar rooms, and offices for the Faculty of Applied Chemistry at Reutlingen University. The nearly square, four-story structure divides the two main functional areas—theory and practice—with a full-height atrium featuring access staircases and walkways.
The building also features two basement levels, with the first basement level extending northward beyond the building’s outline and connecting to additional ancillary rooms via an underground courtyard.
Services in detail
- 3,100 m² Curtain-wall, rear-ventilated facade, thermal insulation approx. 60 mm and approx. 200 mm, with aluminum sheet cladding secured with UK clips
- 3,100 m² steel structure as a wraparound balcony, 4 stories high, with L x W approx. 25,400 x 20,800 mm, featuring steel struts for aluminum sheet parapet cladding and serving as the supporting structure for BIPV consisting of glass-glass photovoltaic modules"
- 3,100 m² PV system as a building-integrated photovoltaic (BIPV) system with a system output of approx. 248 kWp, including inverters, cabling, and wiring
- Maintenance services for BIPV modules
Challenges
Development of a recycling and disposal plan. Upon submission of the bid, the Contractor shall present a recycling and disposal plan. The minimum legal requirements of the Circular Economy Act (KrWG) must be met. The primary goal is to prevent waste. Waste must be sorted in such a way that, as a rule, high-quality material recycling can take place. The BNB coordinator and the site management team will monitor compliance with material separation requirements and the proper use of collection points.
Sustainability
The new building is expected to receive at least BNB Silver certification; the goal is to achieve BNB Gold.
Further information
Visualization © Renderbar, Stuttgart