

Renovation of the Office Tower at Eschersheimer Landstraße 10
Short description
Implenia Fassadentechnik has been awarded the contract to completely renovate the building envelope of a 1970s office high-rise in downtown Frankfurt to improve its energy efficiency.
The project
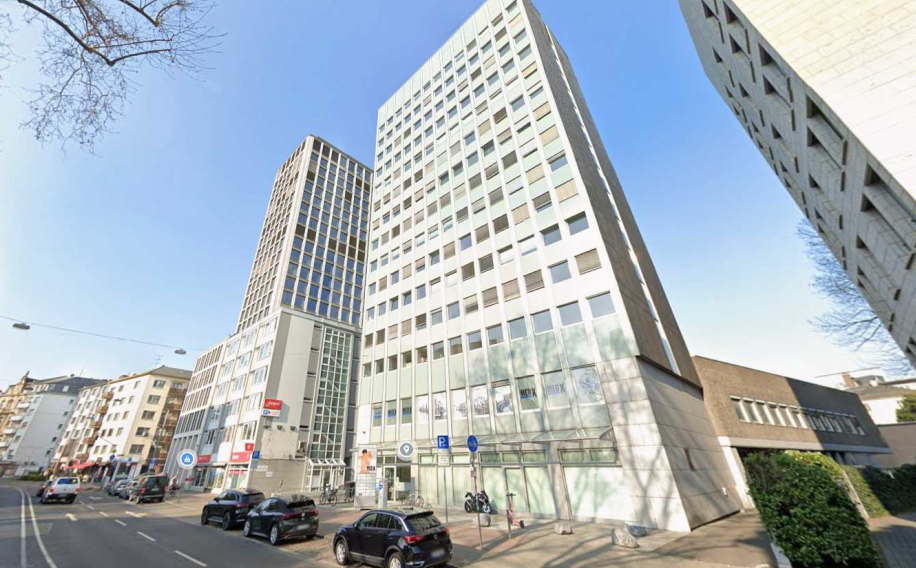
The original facade was constructed in 1972–1973 as a perforated-window design with horizontal parapet bands made of brick facing shells and, in some areas, cast aluminum panel cladding. In 1993, the facade was renovated, and new thermally broken light-metal windows with double-pane thermal insulation glazing were installed. New facade cladding consisting of suspended Monoglass panels in LM-profile frames creates the appearance of a continuous curtain wall, and the formerly horizontal division of the parapet bands made of facing bricks is covered by a vertical division consisting of continuous glass pilasters. The original parapet bands were not demolished or removed during the facade renovation, but were simply covered by a rear-ventilated cladding. As a result, the outer contour of the street-facing facade was shifted outward by approximately 80 mm.
Facade Design
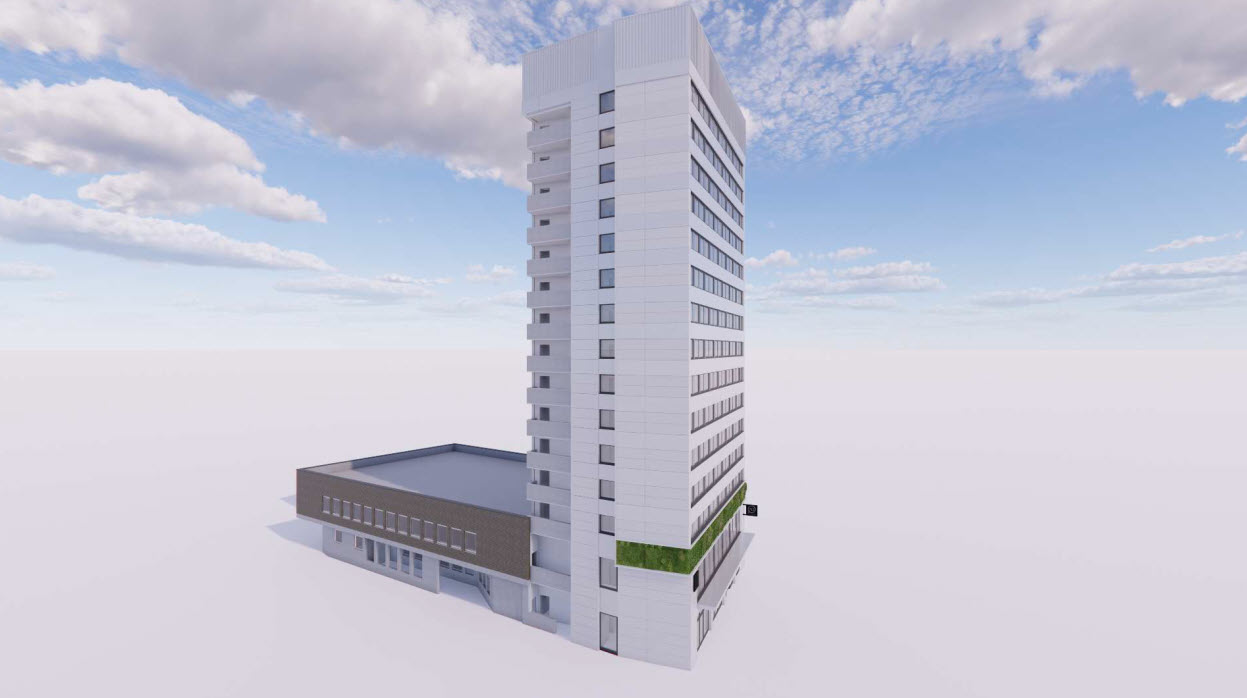
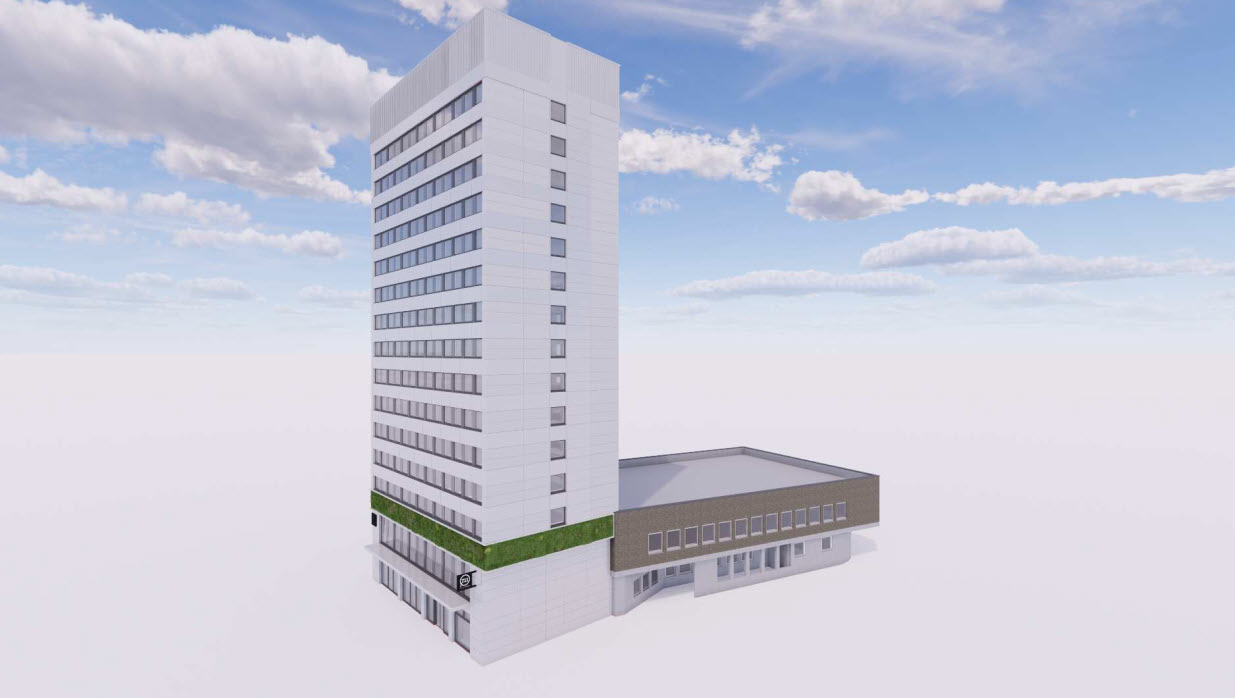
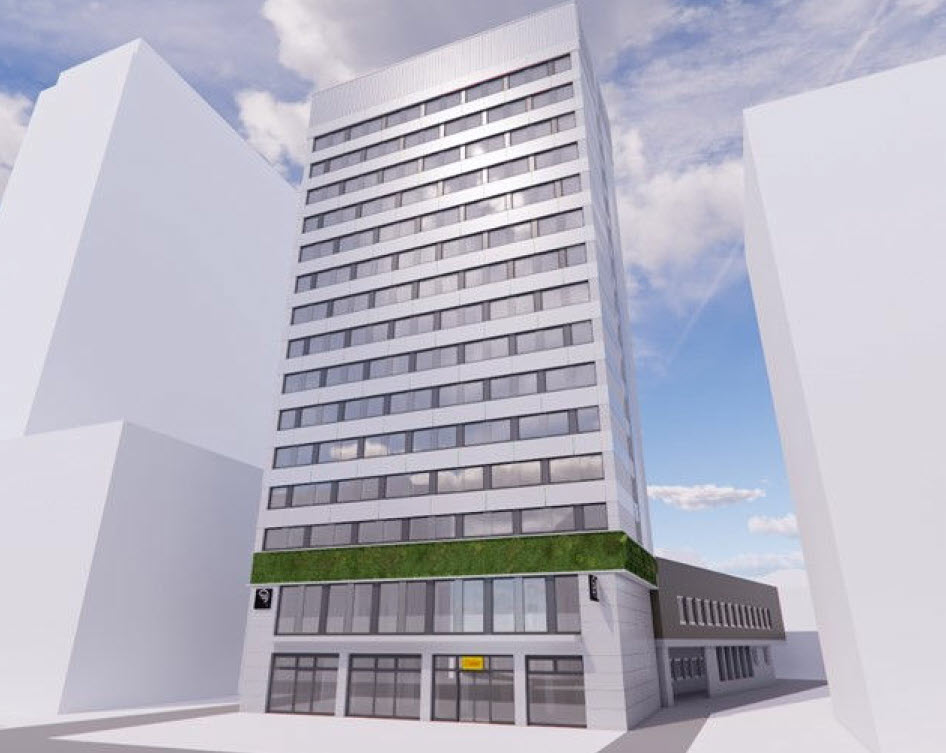
The current redesign of the facade establishes a connection to the building’s original architecture through a horizontal division of the structure. On the upper floors, this approach is implemented through continuous bands of windows and, on the prominent west facade, additionally through slightly cantilevered parapet levels.
The redesign calls for uniform facade cladding in a shade of white. The building’s base is visually connected to the high-rise by a horizontal “green band.” This green façade is planned as a curtain-wall, rear-ventilated construction and extends from the northern stairwell across the west and south façades to the annex building, thereby further highlighting the street-side entrance area.
The solid facade in the area of the top floor is visually divided by a subtle continuation of the vertical structure and emphasizes the building’s spire, which is visible from afar in the surrounding area. This visual “band” wraps around the entire top floor, extending vertically down the sides of the gables to meet the base of the building.
In addition to aesthetic improvements, the renovation includes energy-efficiency optimization of the building envelope. To this end, the existing cladding will be stripped back to the building’s structural shell and replaced with insulation that meets building physics requirements, along with new cladding.
The single-pane windows will be replaced with an energy-efficient, partially segmented LM band window system featuring triple glazing.
On the first floor, the existing parapets will be removed down to a height of 300 mm, allowing for the installation of large-format, floor-to-ceiling windows as casement windows on the prominent west facade. Fall protection will be provided by an exterior glass parapet.
The new facade is designed as a curtain wall with rear ventilation and LM cladding; due to space constraints in the stairwell and on the projecting balconies, it will be constructed as an ETICS system. The aluminum cladding is attached to the building shell via a thermally separated substructure and allows for the concealed installation of an exterior motorized sunshade in the form of louvered blinds. The thermal retrofitting of the exterior envelope shifts the outer edge of the building envelope outward. On the ground floor, this offset ranges from approximately 95 to 140 mm depending on the facade side, while on the upper floors, the offset varies up to 275 mm in the area of the louver structure on the top floor.
Services in detail
- 915 m² continuous-window facade, partially RC 2
- 79 m² perforated windows
- 915 m² external blinds
- 1,940 m² VHF aluminum
- 219 m aluminum pilaster strips
- 300 m² VHF trapezoidal sheet metal
- 85 m parapets
- 6 U-profiles for logos
- 95 m² of green facades
- 3,600 m² of scaffolding
- 4,149 m² of demolition
- Complete construction site setup and logistics
Challenges
The building will be renovated while it remains in operation. Areas will be cordoned off in stages to allow for the removal and replacement of windows.
The property is centrally located in Frankfurt on a main thoroughfare with public parking spaces, a bike path, and a sidewalk. The area between the building entrance and the sidewalk is part of the project site and can be used for building access and as a construction site staging area, as can the parking spaces behind the building.
The rear access route around the building must remain open during construction. Since the access route narrows in places to approximately 3.15 meters, access by larger vehicles will be limited.
Further information
Renderings © Drees & Sommer