



Melezza Step 1
Short description
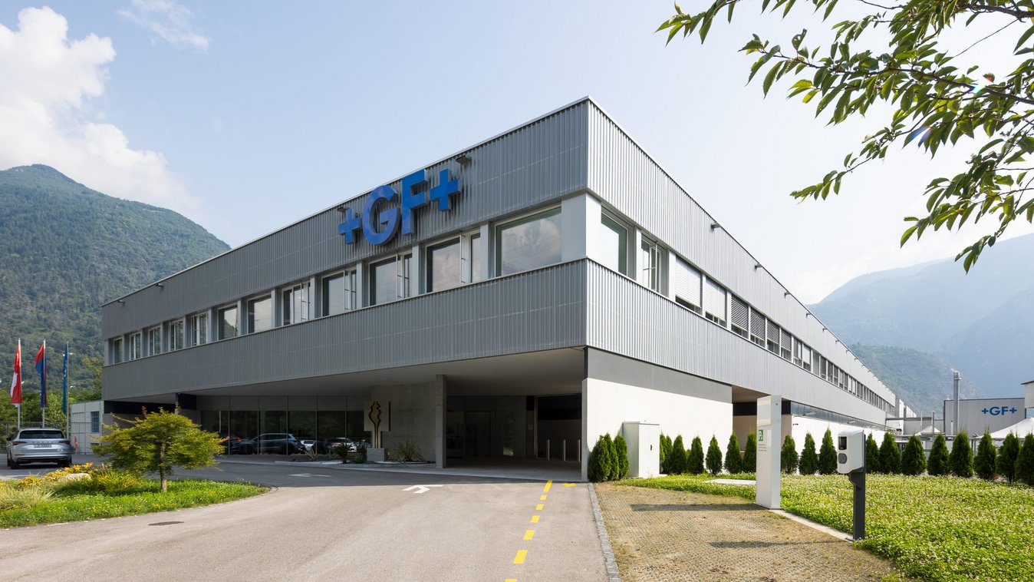
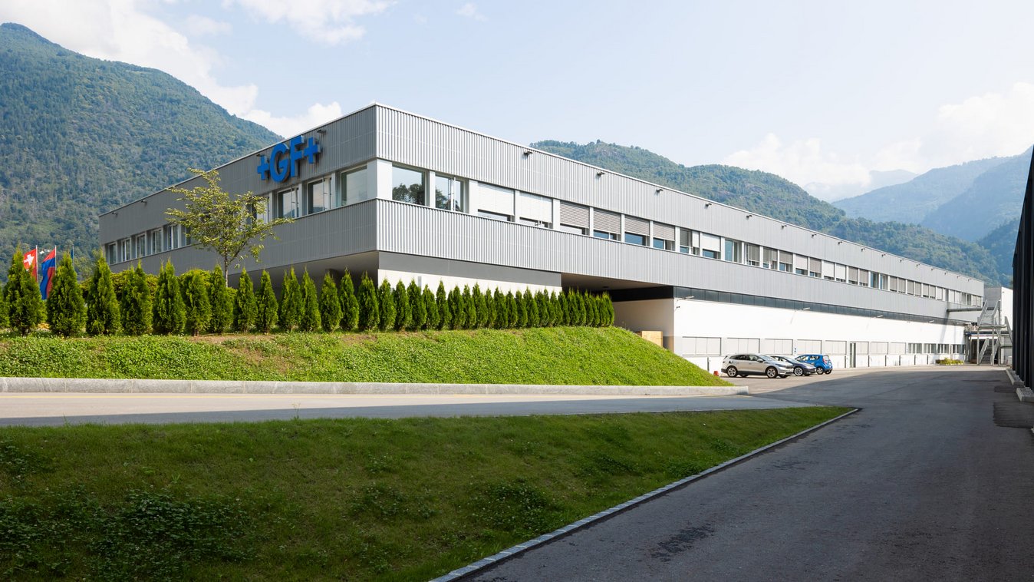
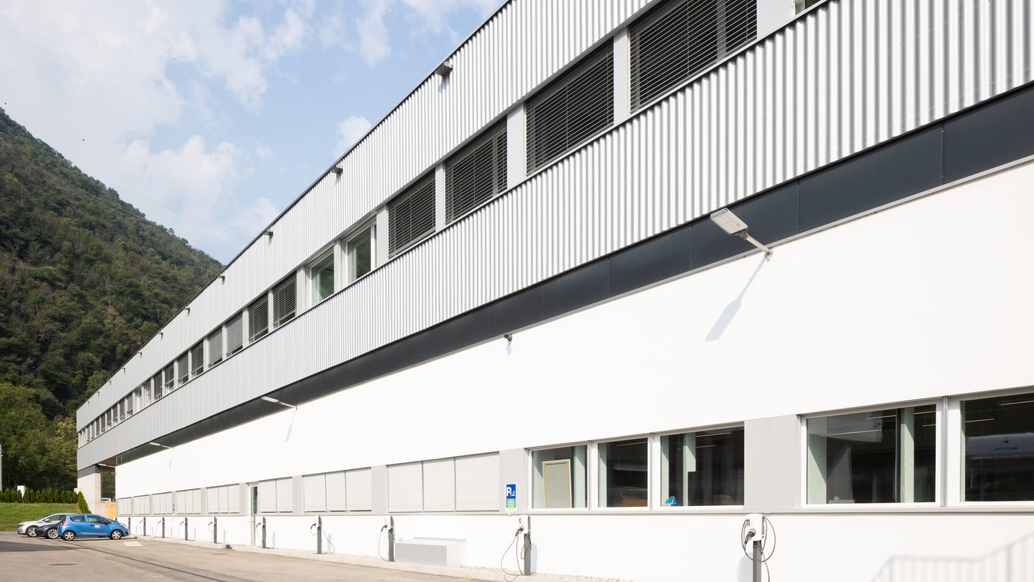
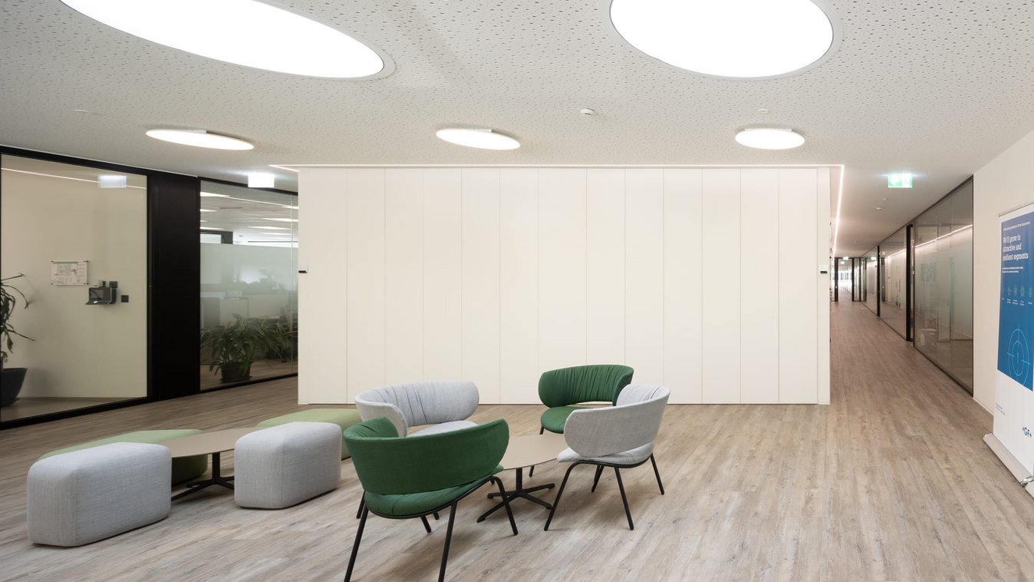
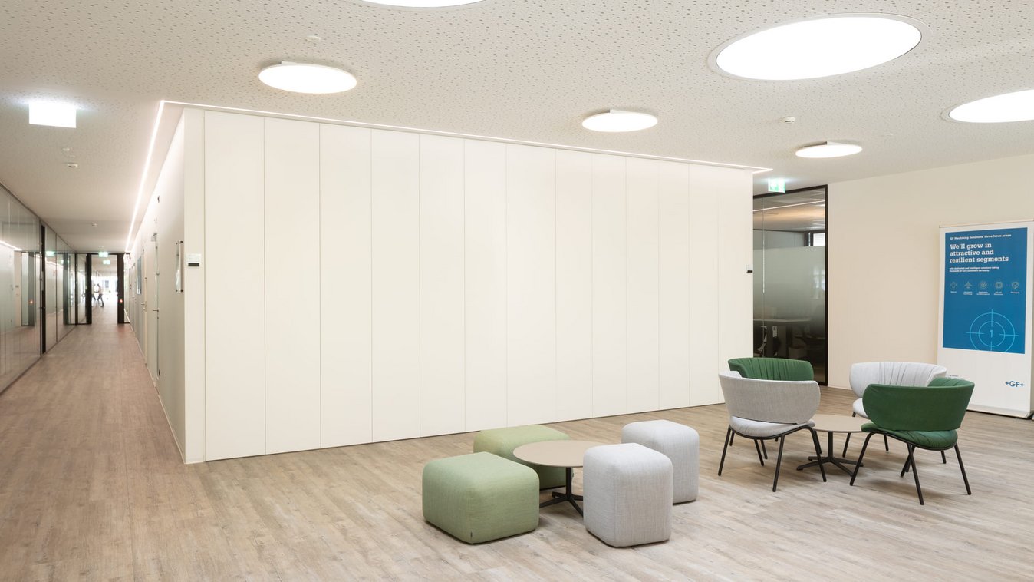
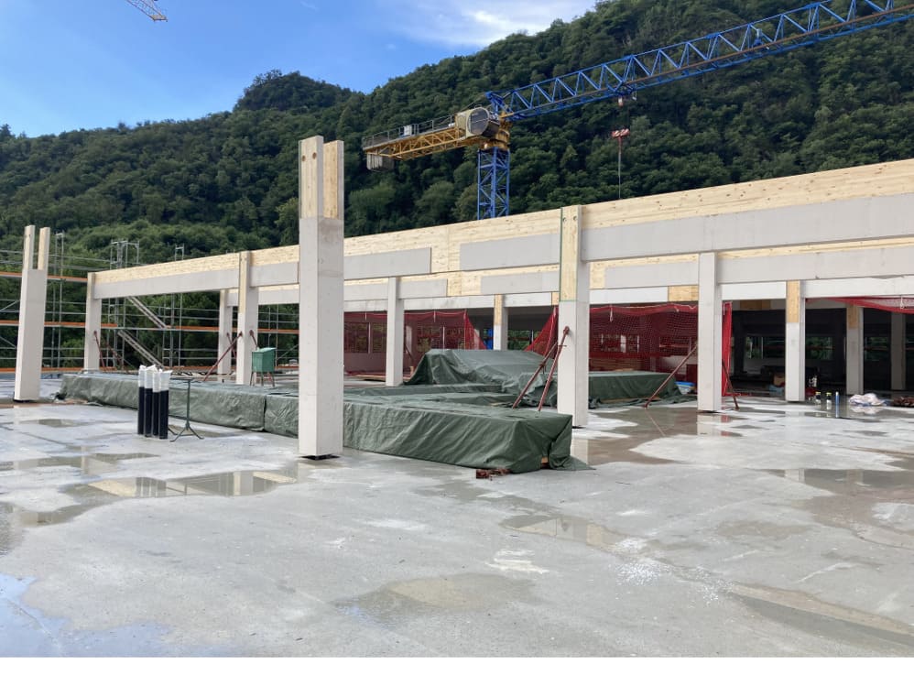
Expansion and partial addition of stories to the GF facility in Losone. Implenia carried out the project as the general contractor using timber-frame construction, while production of precision machinery continued without interruption.
The project
GF’s new corporate strategy calls for consolidating production and administrative operations at a single location. GF is therefore gradually vacating its premises in the Saleggi area and concentrating its activities in the Zandone area of Losone. To accommodate the new functions, the existing administrative building was expanded to include a partial addition of stories and a new warehouse. Landscaping work has enhanced the entire site. The project, commissioned by Agie Charmilles SA, marks the first major phase of the planned measures.
Services in detail
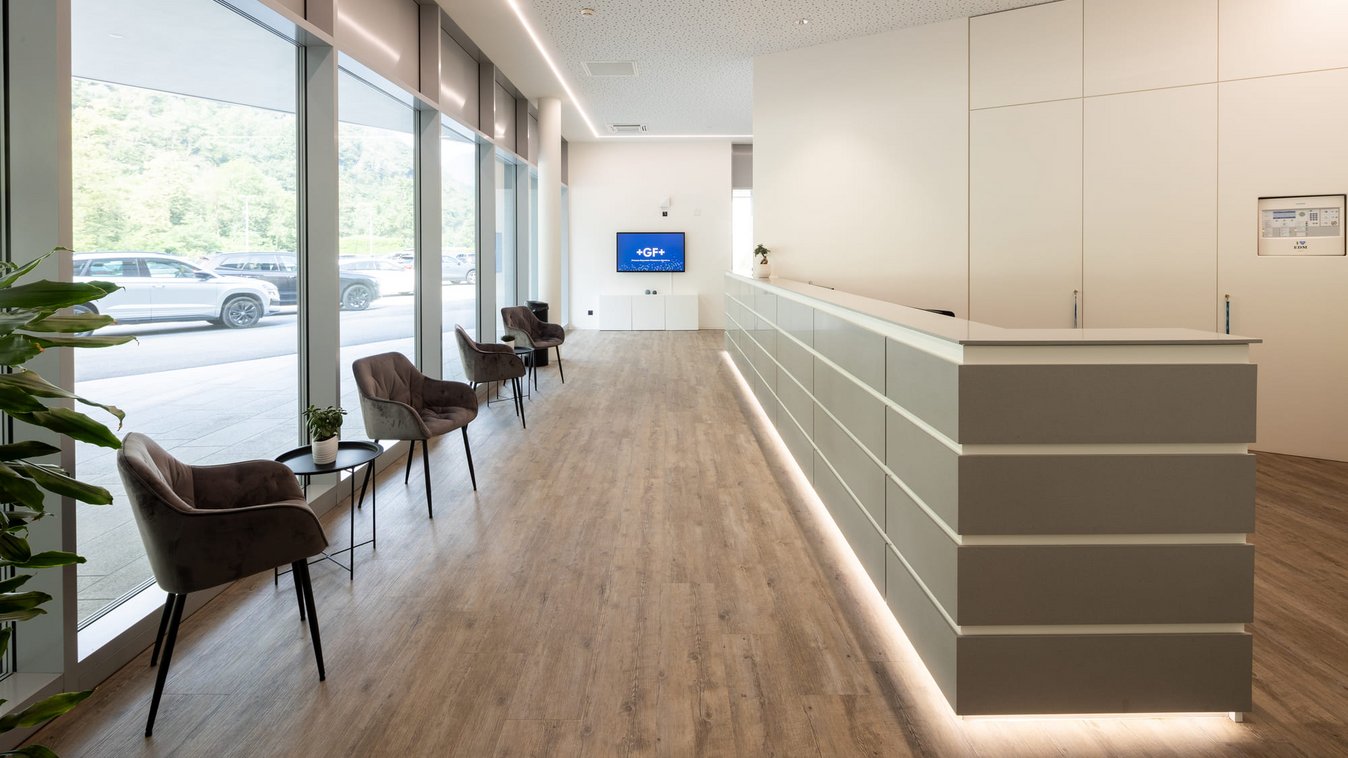
Implenia Schweiz AG, Buildings served as the general contractor and was responsible for the overall planning and execution. The scope of work included the renovation, expansion, and addition of a new story to the building. This also involved extensive structural reinforcement of the existing structure using deep injections, the renewal and expansion of the building services systems, and the redesign of the surrounding landscape.
Challenges
The work was carried out while production continued. The manufacture of precision machinery requires an absolutely dust-free environment and freedom from vibrations; otherwise, the entire production process and the functionality of the machines would be jeopardized. However, dust and vibrations are a daily reality on any construction site. Throughout the entire construction period, two contrasting worlds therefore had to coexist side by side. All work was precisely planned and coordinated to ensure that production operations could continue uninterrupted. This success is the result of careful preparation, prudent coordination by Implenia employees, and close collaboration with the client.
Sustainability
Implenia was awarded the contract based on an optimization proposal that made the project more sustainable. The expansion was therefore carried out using a timber-frame construction method with wood, a renewable building material.
Further information
- Floor area: 4,850 m²
- Building volume: 23,054 m³
- Number of stories: 2
- Height: 11.7 m