



A Sustainable Home for Swiss Research
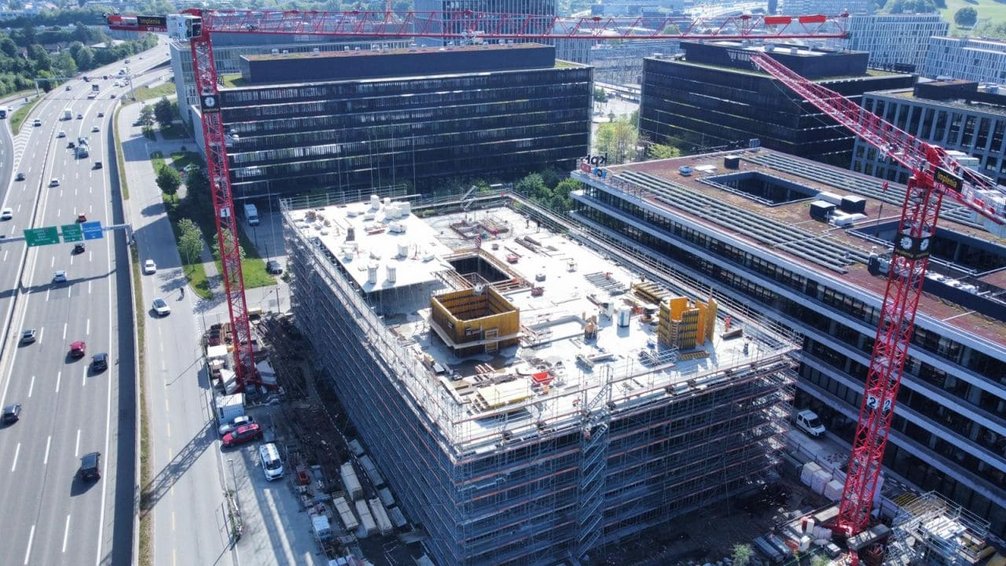
In the WankdorfCity district of Bern, Implenia is serving as the general contractor for the construction of the Swiss National Science Foundation’s new office building. The modern office building offers flexible spaces for collaboration, interaction, and events.
Almost without columns
A particular challenge is the sophisticated structural system. The ceilings above the ground floor and the first floor are suspended from the ceiling above the second floor. Diagonal supports transfer the loads through several floors to the stairwell wall and the facade columns. This creates open, largely column-free spaces.
Digital All the Way to the Construction Site
Planning and construction are carried out entirely on the basis of a digital 3D model. It consolidates all key information and facilitates coordination between planning, execution, and the various trades involved. Especially for a project of this size, BIM helps identify potential issues early on and precisely coordinate complex processes.
Sustainability as a Guiding Principle
The SNF is aiming for independent certification of the new building in accordance with the Swiss Standard for Sustainable Construction (SNBS) and the Platinum Seal of Quality. The construction will utilize environmentally friendly and durable materials (domestic woods) as well as building materials (recycled concrete), which improves the energy balance.
